


Harvest Square Court

Potomac | Maryland

Property Description

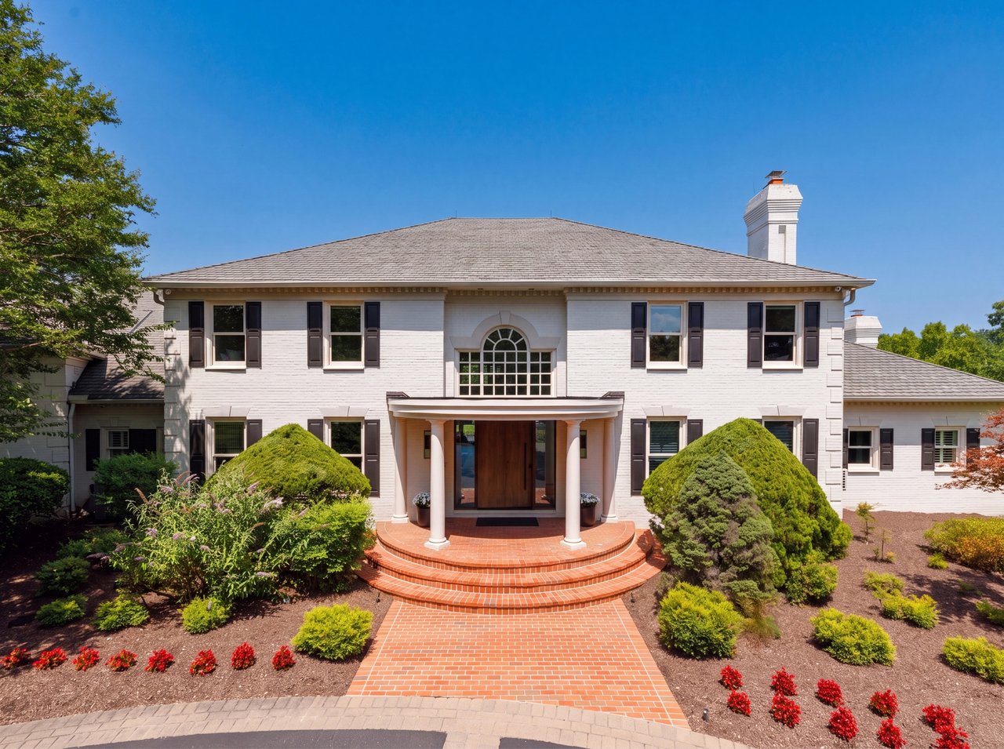
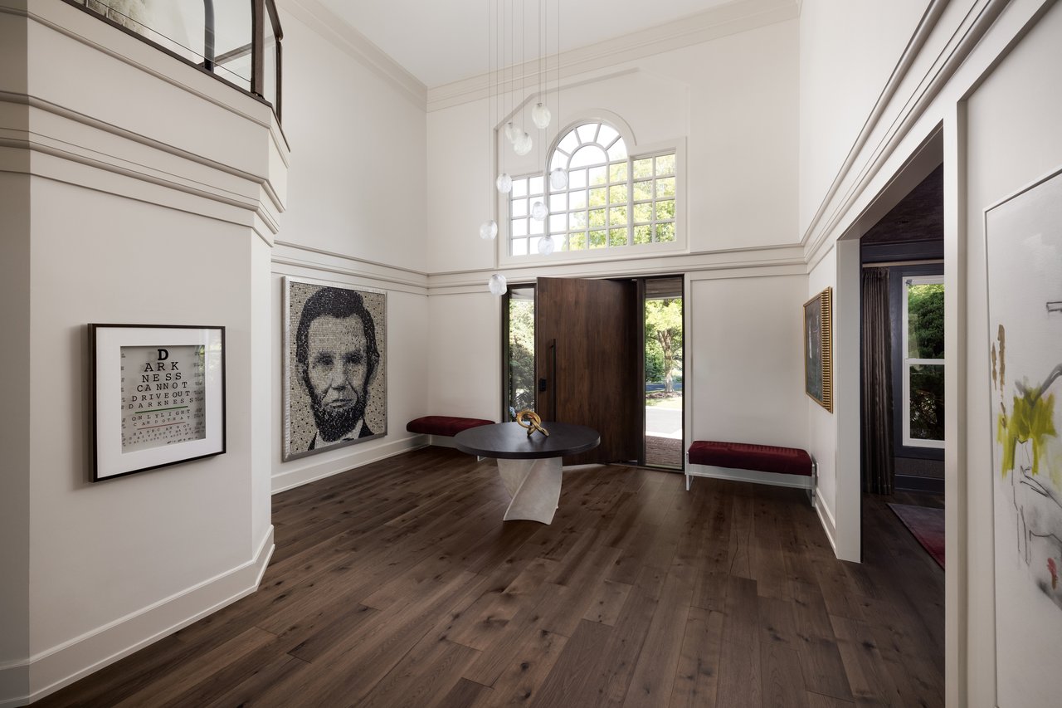
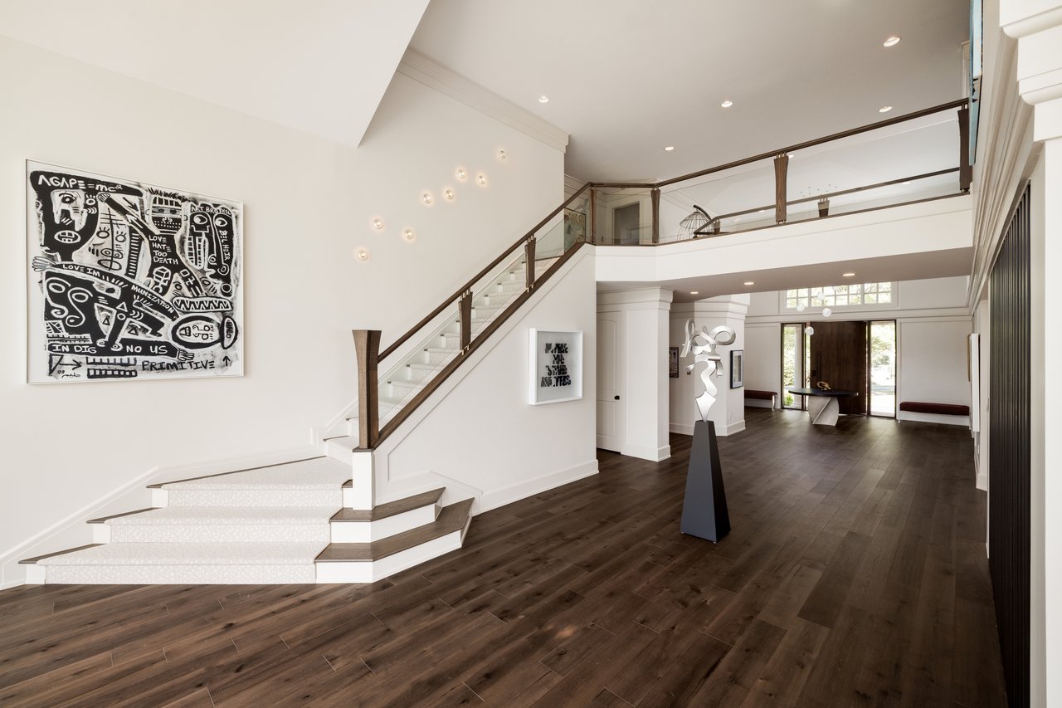
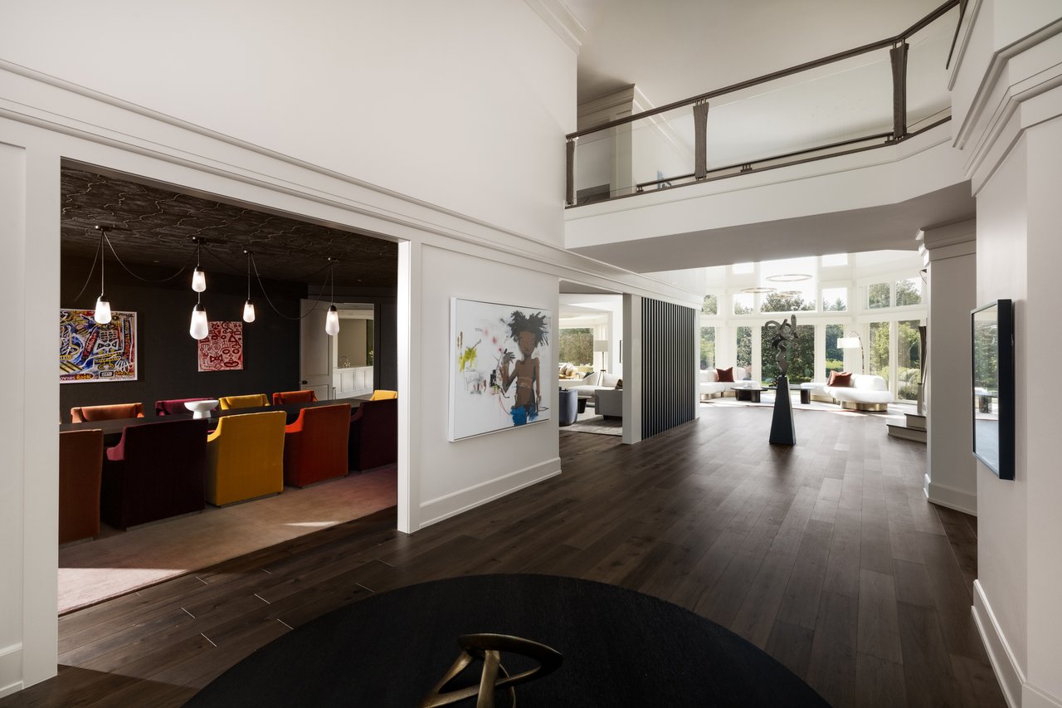
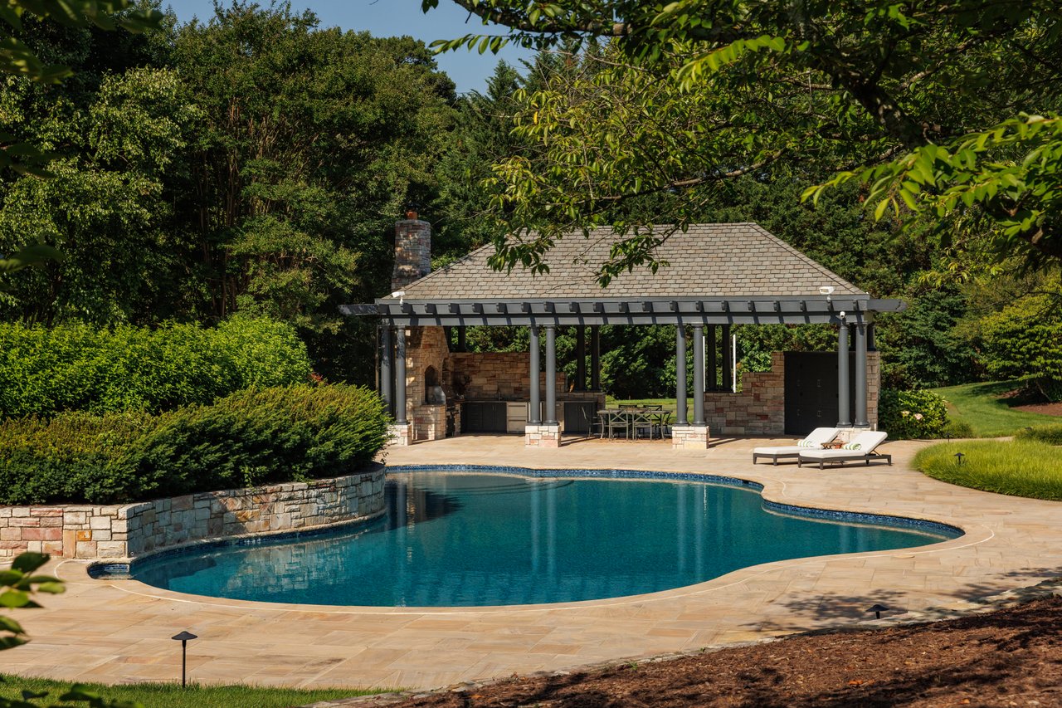
At the end of one of Potomac's most distinguished enclaves, framed by rolling hills, sits the quintessential estate home. Majestic automatic gates part to reveal a long, tree-lined driveway, opening onto a circular motor court with inlaid pavers. The symmetrical, deceptively compact Georgian façade has been freshened in a contemporary palette and fronts more than 21,000 total square feet of thoughtfully reimagined interiors.A striking modernist pivot door swings open to a double-height foyer, illuminated by natural light flooding in from the Palladian window and the subtle glow of raindrop globes hanging from the ceiling and lining the wall alongside the glass-railed grand staircase. Adjacent to the foyer, the formal dining room is finished in a dark, moody palette with a matching textured ceiling, built for sophisticated, large-scale entertaining. In stark juxtaposition, the formal living room at the heart of the main level overlooks the rear grounds through a dramatic wall of glass, the effect heightened by a cathedral ceiling. More intimate by comparison, the family room sits behind a custom open wall of thick wooden slats, with a linear fireplace flanked by built-ins and an entertainment center.The chef's kitchen, with its distinctive dual-island layout, combines inset cabinetry, white marble countertops, chrome fixtures, and a state-of-the-art appliance suite including separate full-size Sub-Zero refrigeration and wine chilling. Light-filled breakfast and sitting areas open to the rear terrace. Tucked away beyond them, a private library with full bath and picture-lit built-ins adjoins access to the dual three-car garages.The main-level primary suite occupies a dedicated wing, its bedroom overlooking the hills through floor-to-ceiling windows. Dual spa-inspired baths, dual walk-in closets, and a boutique-like dressing room complete the retreat.Upstairs, four generous bedrooms anchor the main portion of the level. Two are ensuite, and two share a large hall bath with double vanity, freestanding soaking tub, and separate glass shower. A sixth bedroom serves beautifully as a junior primary suite, its sitting area set apart from the sleeping quarters by iron and glass doors and paired with a striking marble bath. Set apart from the rest of the level and reached by its own separate staircase, a private wing functions as a self-sufficient residence, with office space, a sitting room, and full bath.An entertainer's dream, the walkout lower level is anchored by light-filled recreation, game, and billiards rooms, while the professional home cinema harkens back to the days of elaborate theatrical productions. Once home to an acclaimed NBA player, the residence has wellness facilities to match: an expansive fitness center spanning 32 feet, mirror-walled and rubber-floored. The true pièce de résistance, however, is the indoor basketball court, with three regulation-height hoops and a true three-point line. A glass-walled viewing lounge, luxurious full bath, and multi-person sauna complete the level.The resort-like grounds span two acres and revolve around a freeform pool with an accompanying pavilion and full outdoor kitchen. Shuffleboard and badminton courts sit adjacent, and a spa set within the foliage furthers the resort ethos.Close-in yet evoking secluded privacy, the home is convenient to commuter routes, country clubs, and retail, and belongs to a top-rated school district.Impressive in scale, generous in amenity, and singular in stylistic identity, Harvest Square Court is an estate for the most discerning buyer.
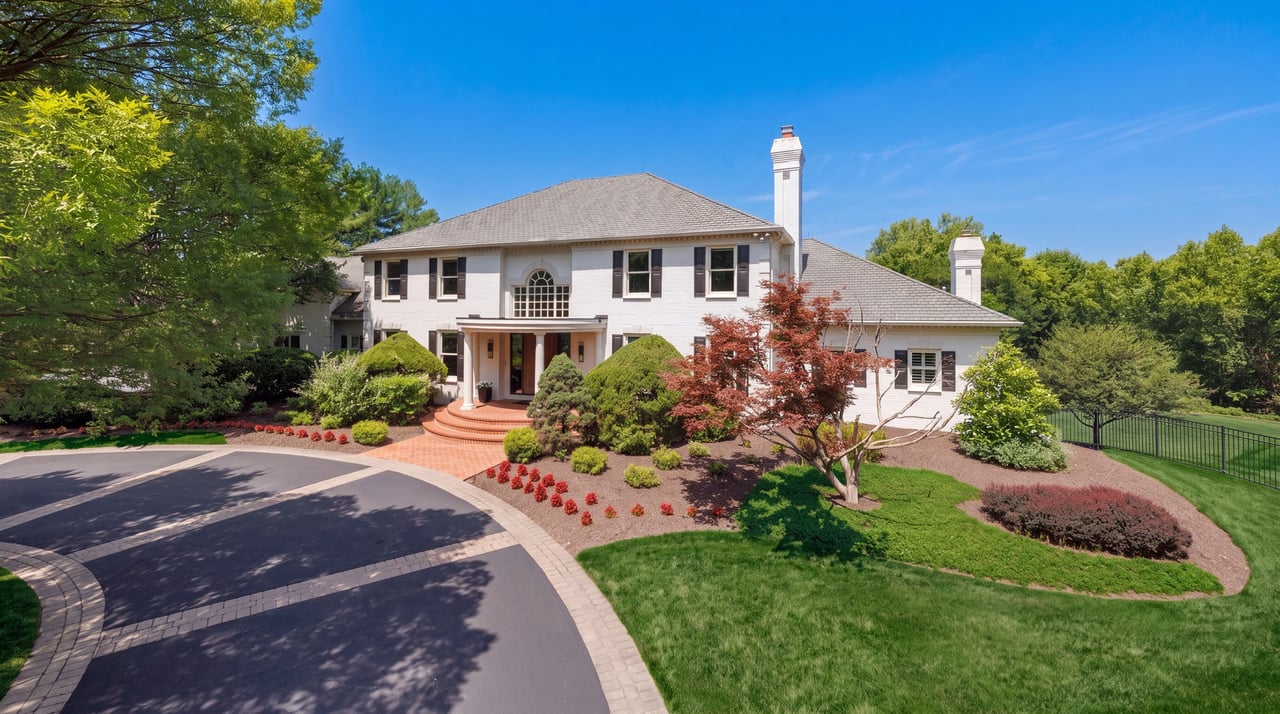
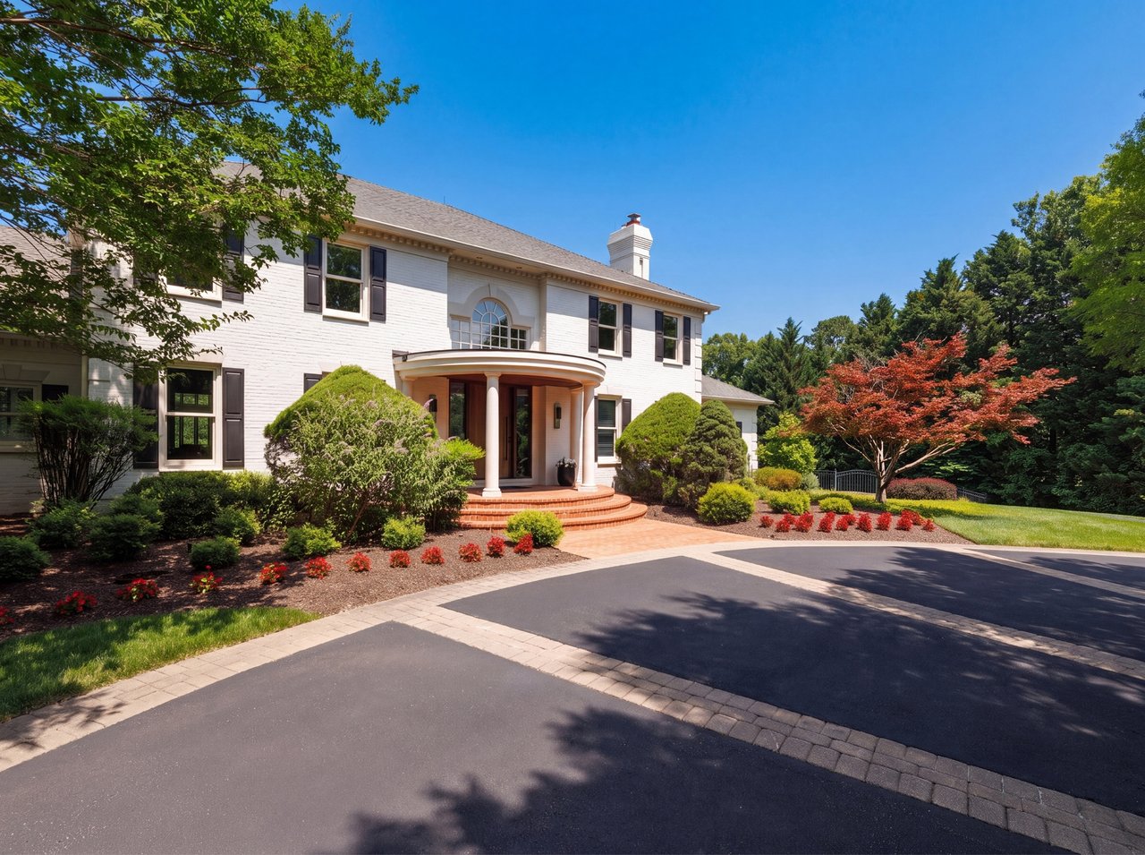
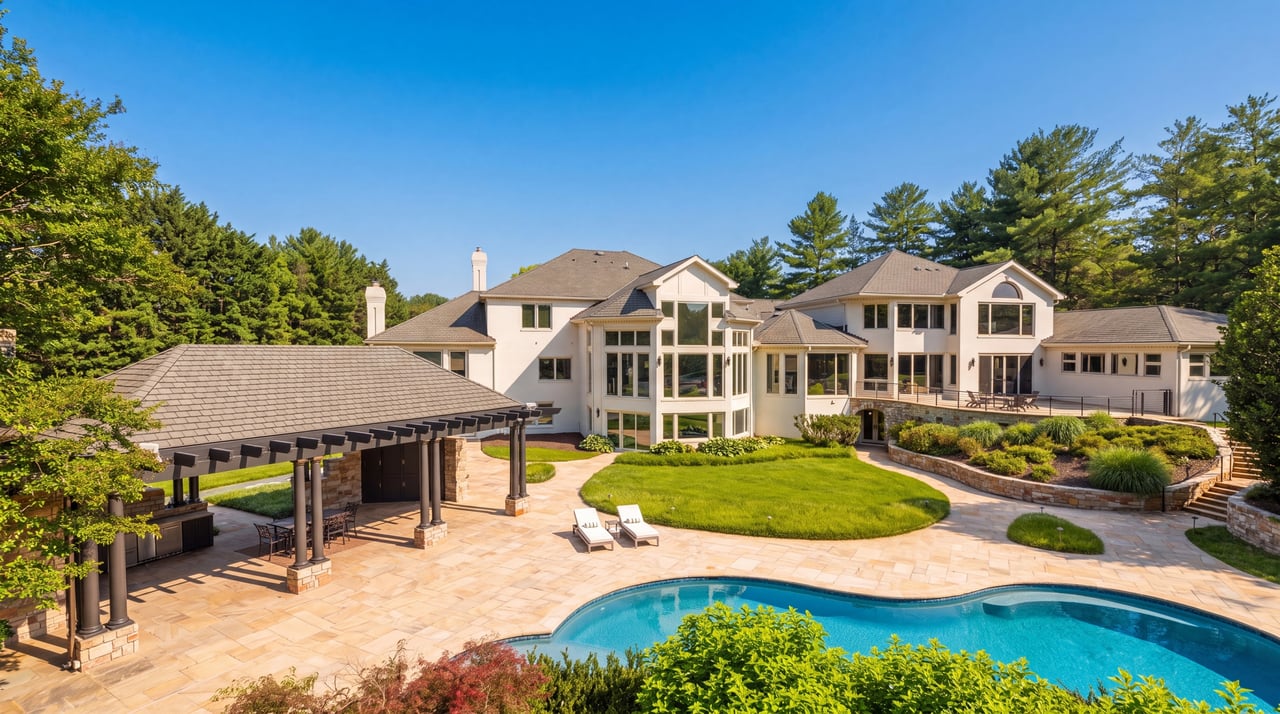
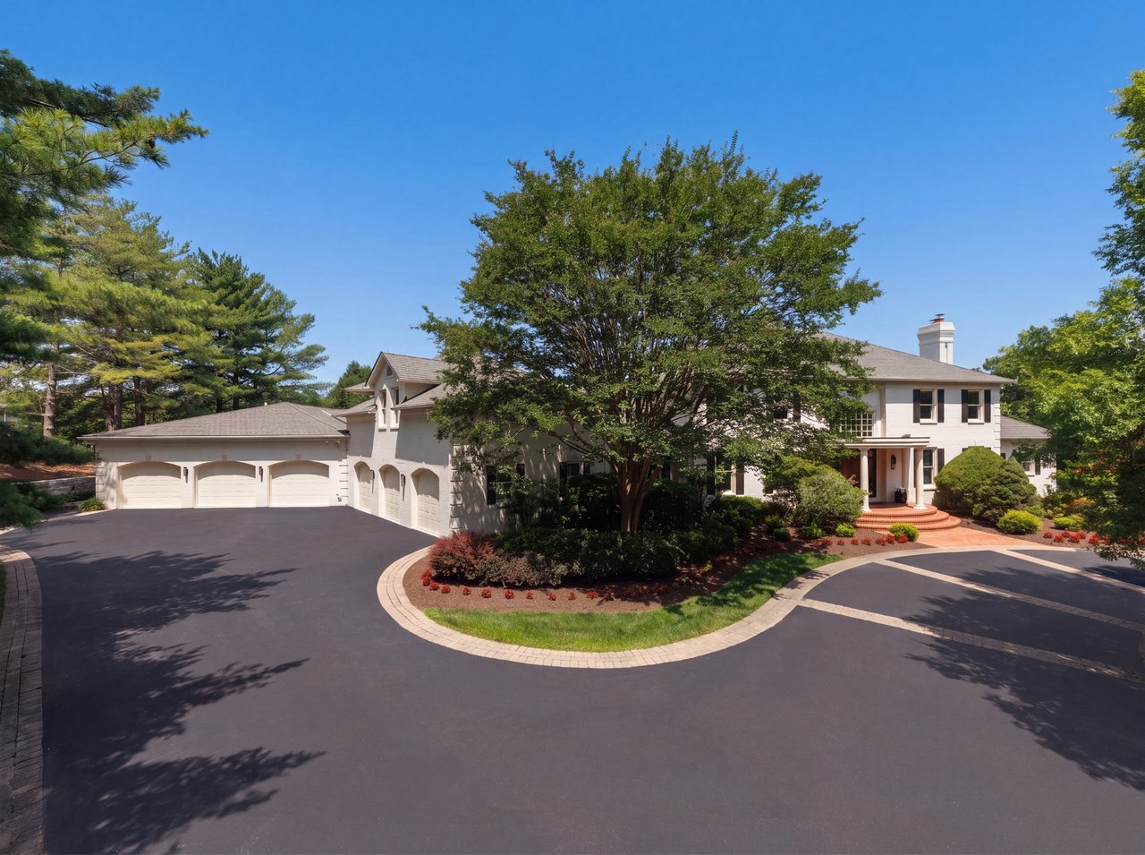
At the end of one of Potomac's most distinguished enclaves, framed by rolling hills, sits the quintessential estate home. Majestic automatic gates part to reveal a long, tree-lined driveway, opening onto a circular motor court with inlaid pavers. The symmetrical, deceptively compact Georgian façade has been freshened in a contemporary palette and fronts more than 21,000 total square feet of thoughtfully reimagined interiors.

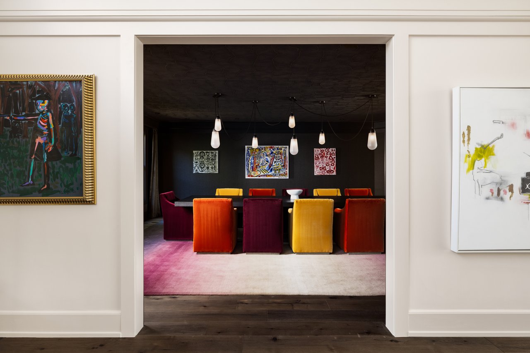
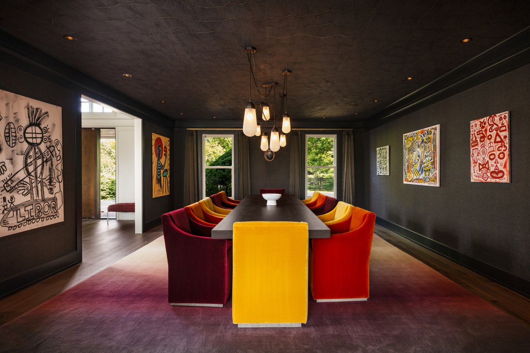
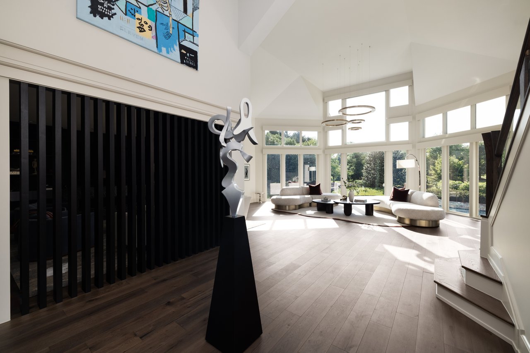
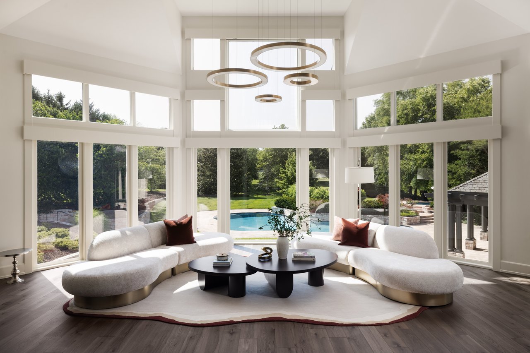
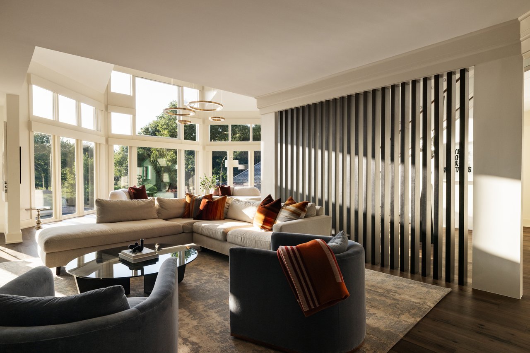
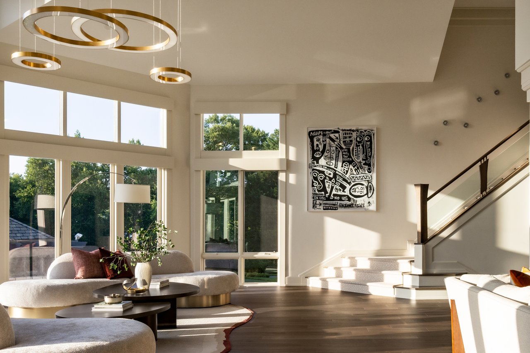
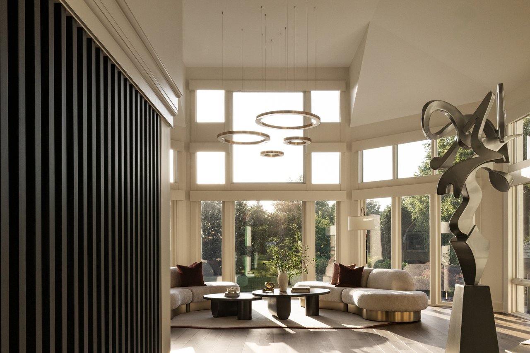
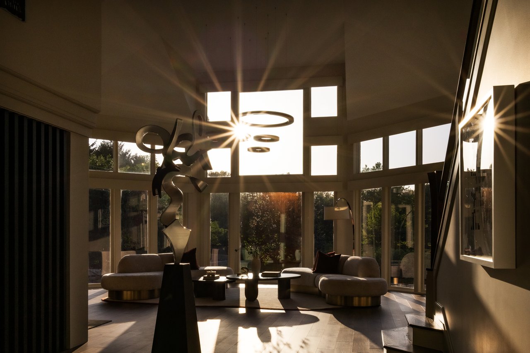
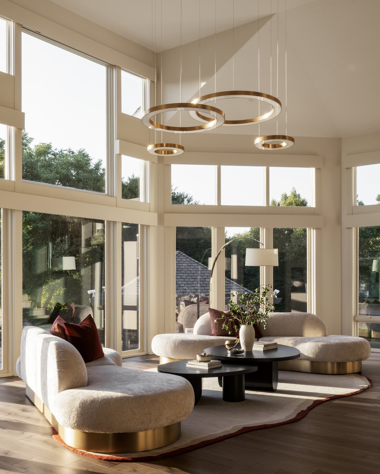
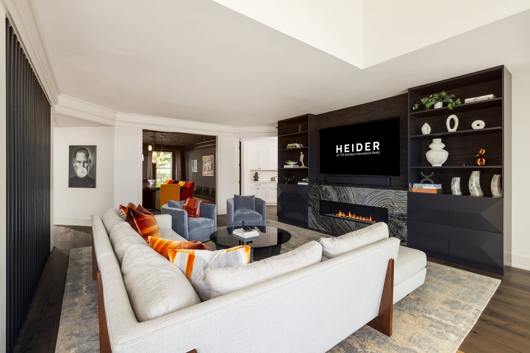
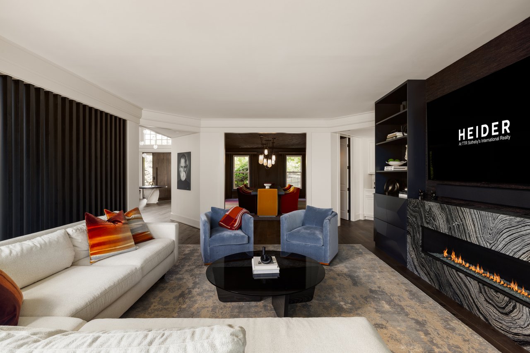
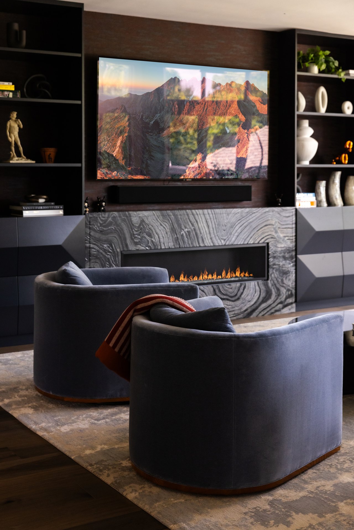
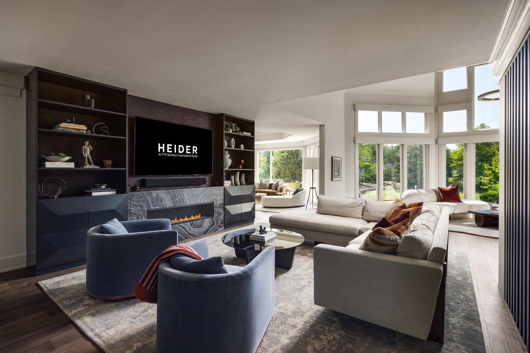
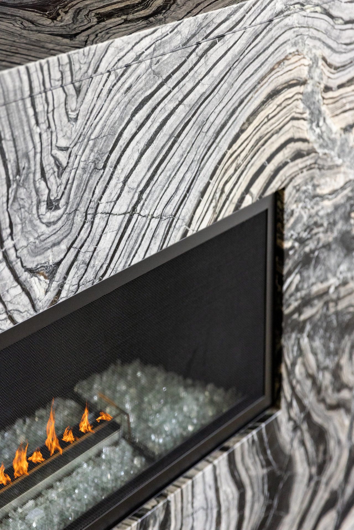
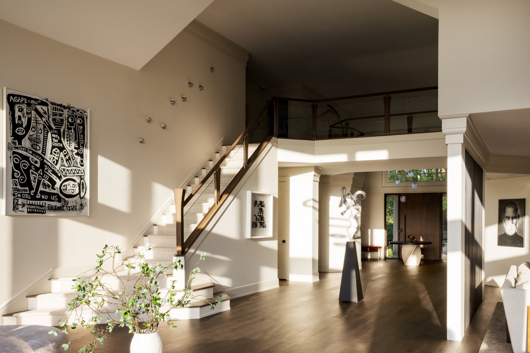
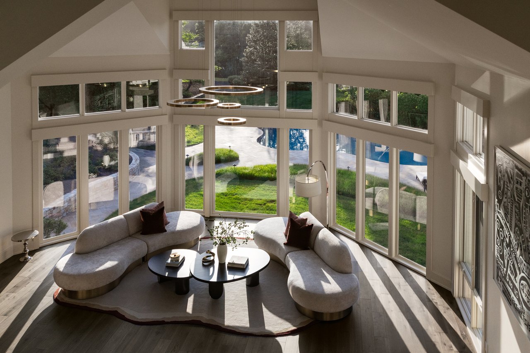
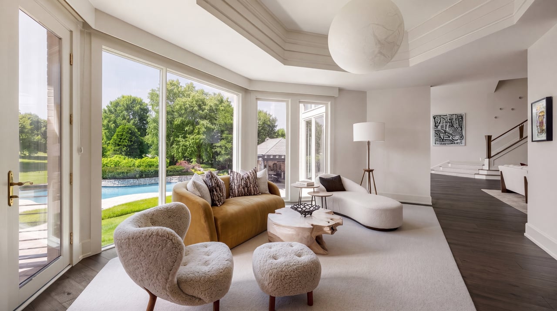
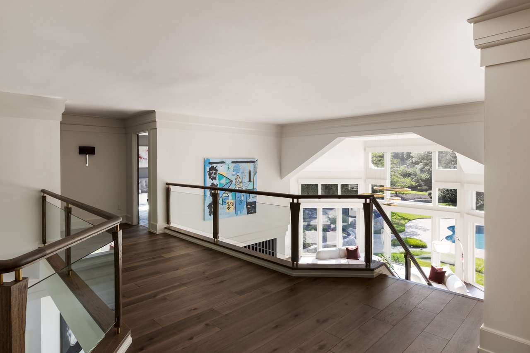
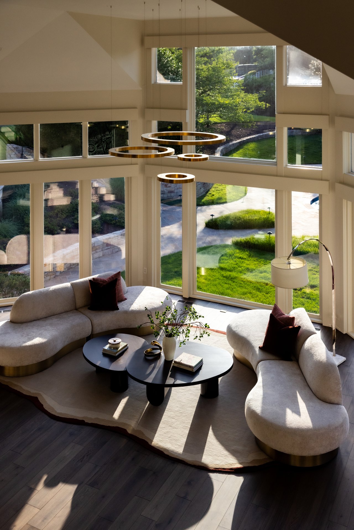
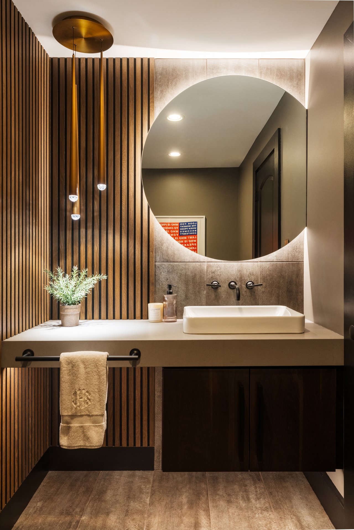
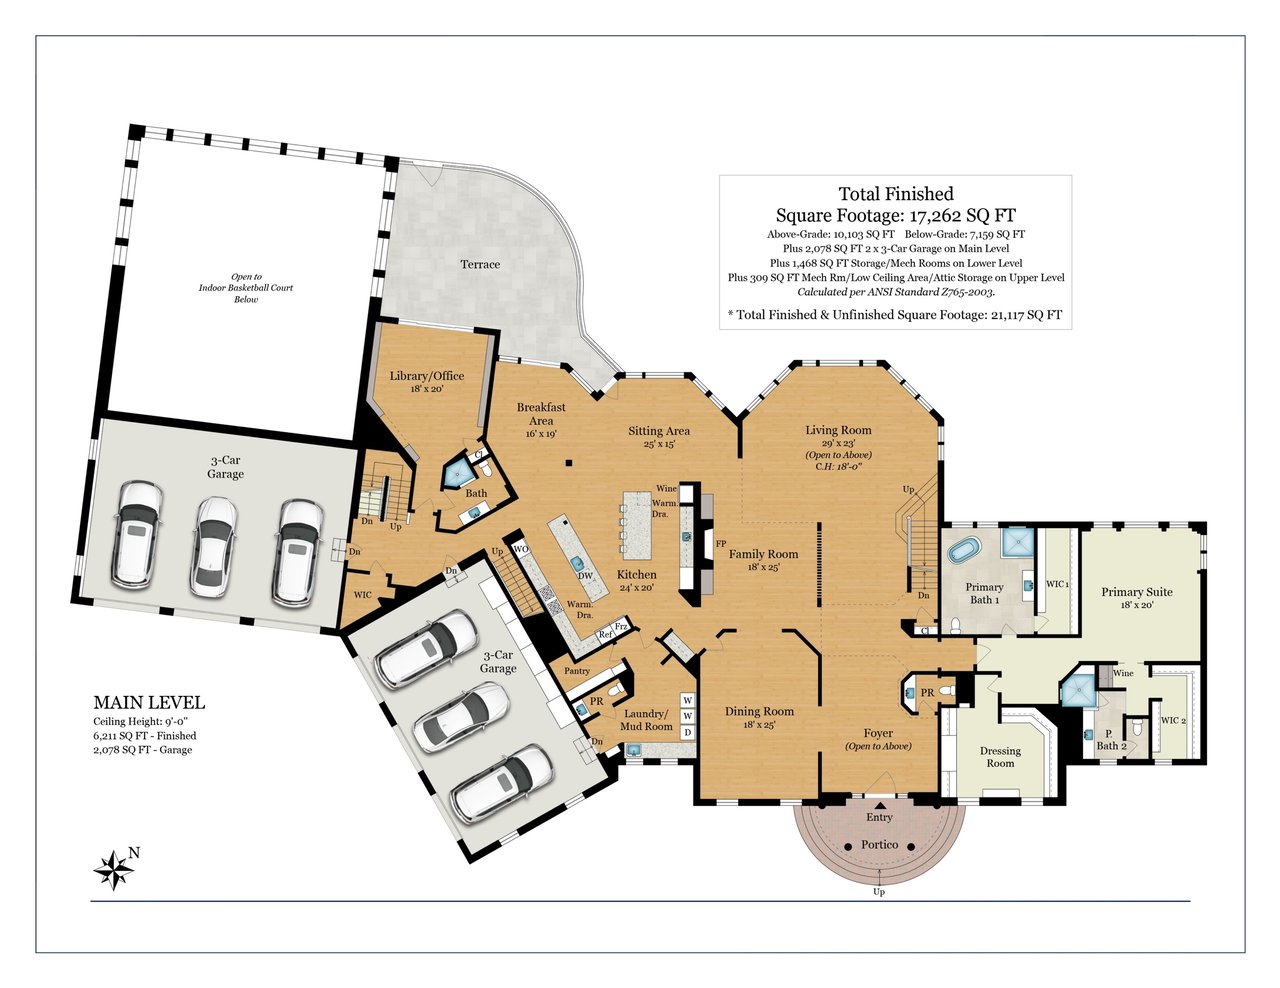
A striking modernist pivot door swings open to a double-height foyer, illuminated by natural light flooding in from the Palladian window and the subtle glow of raindrop globes hanging from the ceiling and lining the wall alongside the glass-railed grand staircase. Adjacent to the foyer, the formal dining room is finished in a dark, moody palette with a matching textured ceiling, built for sophisticated, large-scale entertaining. In stark juxtaposition, the formal living room at the heart of the main level overlooks the rear grounds through a dramatic wall of glass, the effect heightened by a cathedral ceiling. More intimate by comparison, the family room sits behind a custom open wall of thick wooden slats, with a linear fireplace flanked by built-ins and an entertainment center.

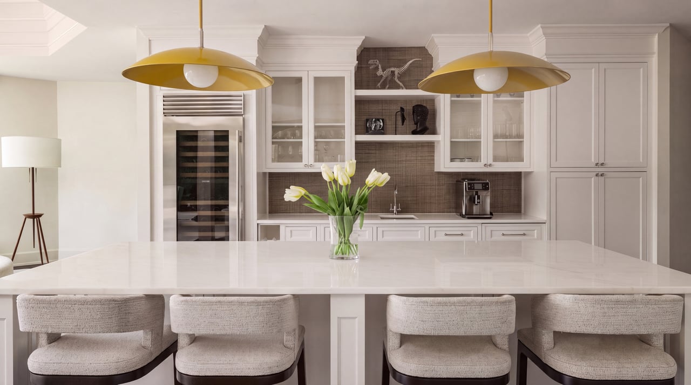
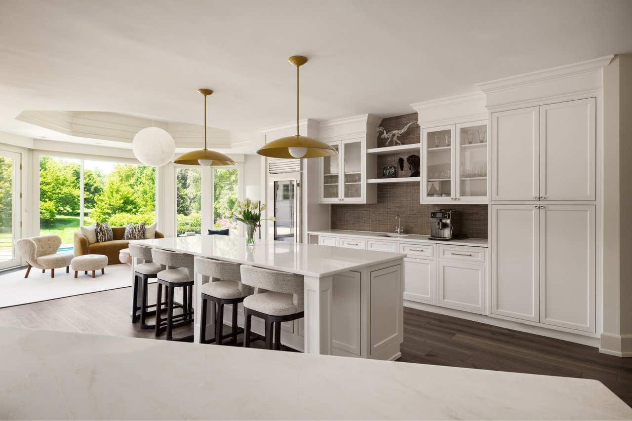
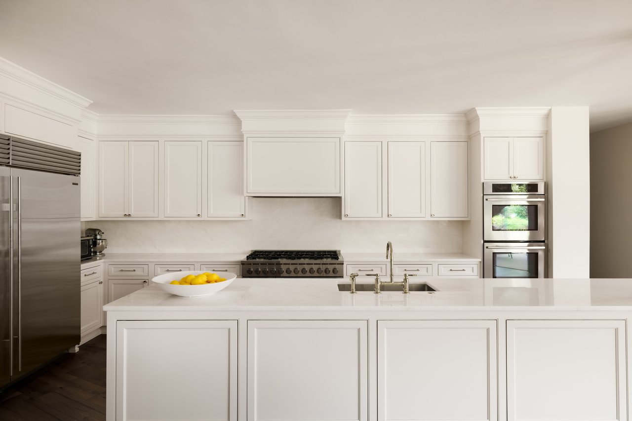
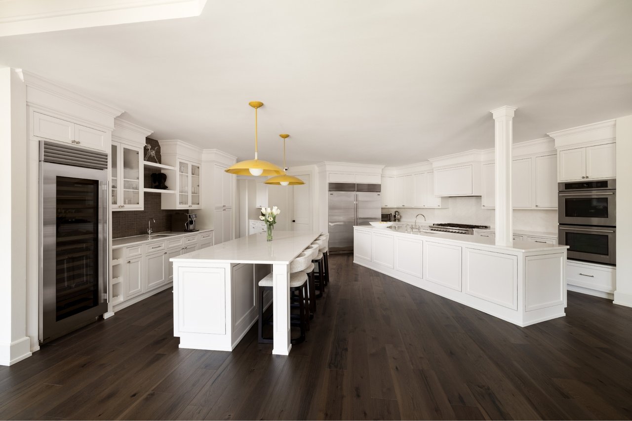
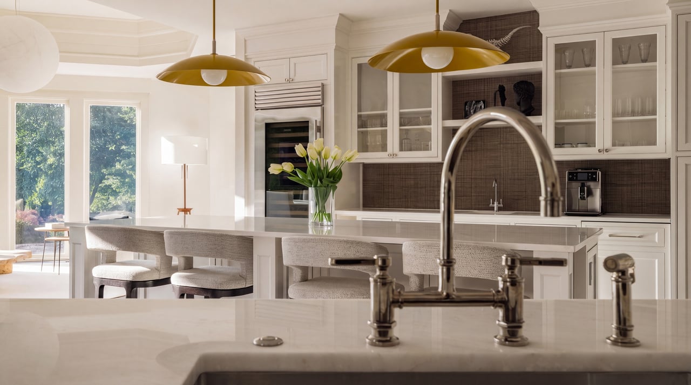
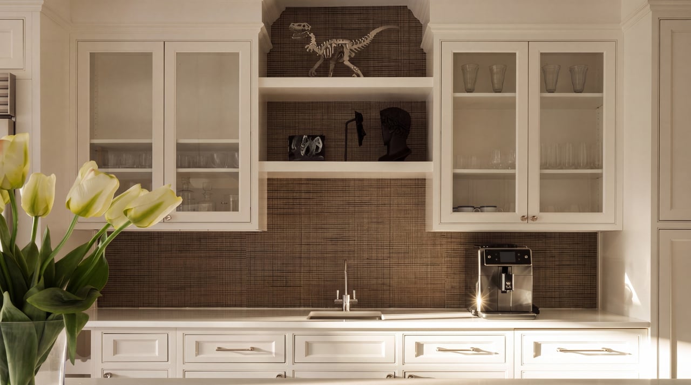
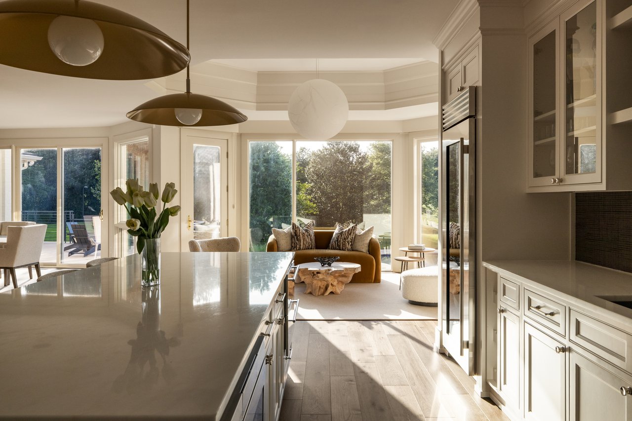
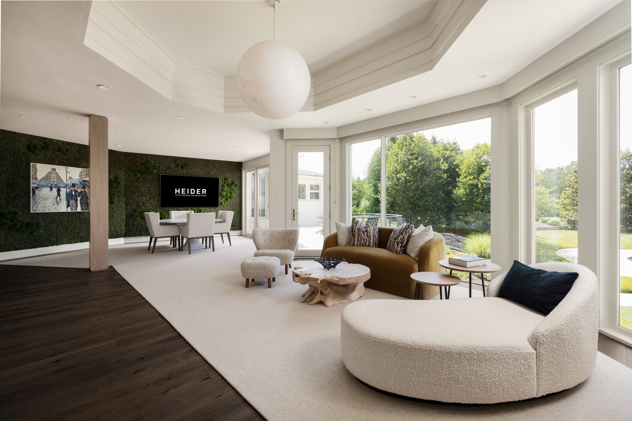
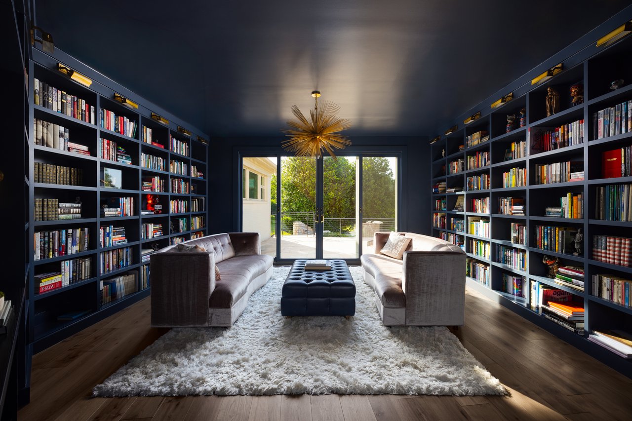
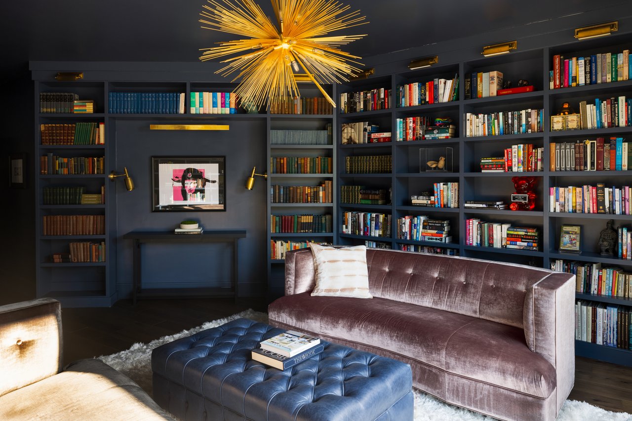
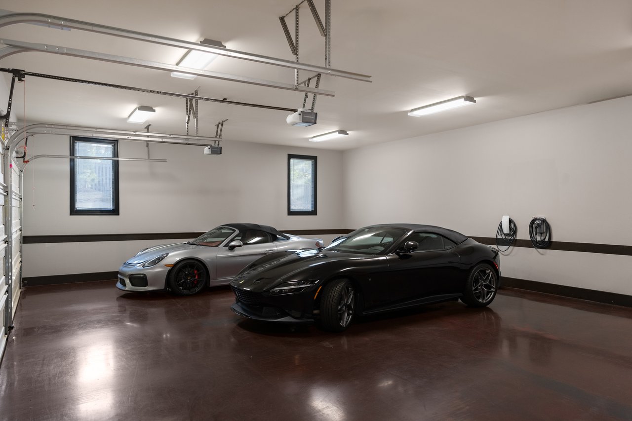
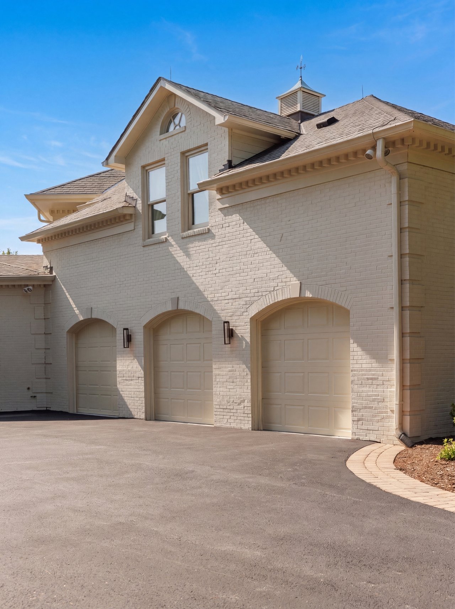
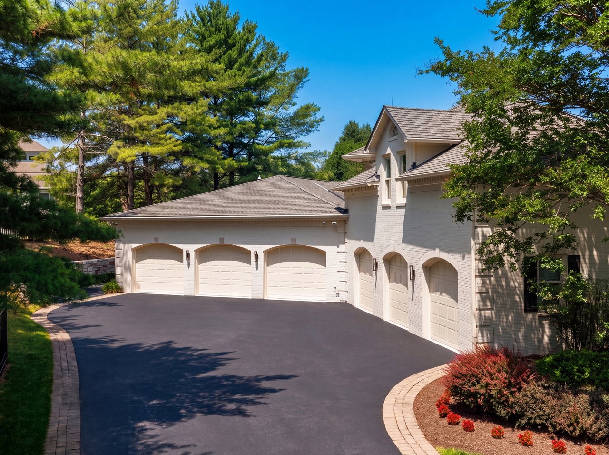
The chef's kitchen, with its distinctive dual-island layout, combines inset cabinetry, white marble countertops, chrome fixtures, and a state-of-the-art appliance suite including separate full-size Sub-Zero refrigeration and wine chilling. Light-filled breakfast and sitting areas open to the rear terrace. Tucked away beyond them, a private library with full bath and picture-lit built-ins adjoins access to the dual three-car garages.

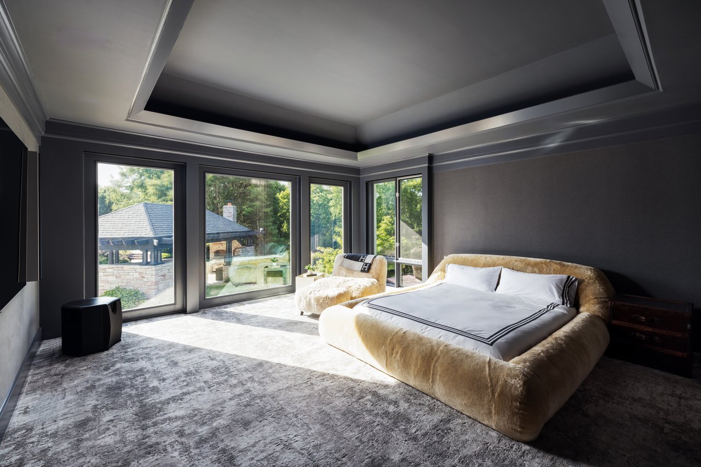
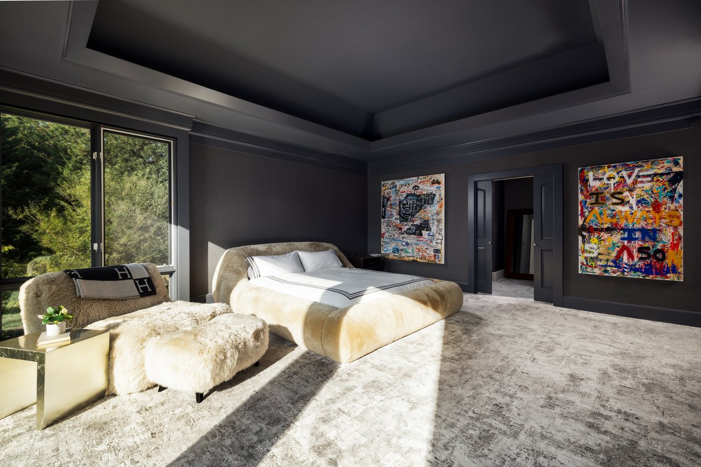
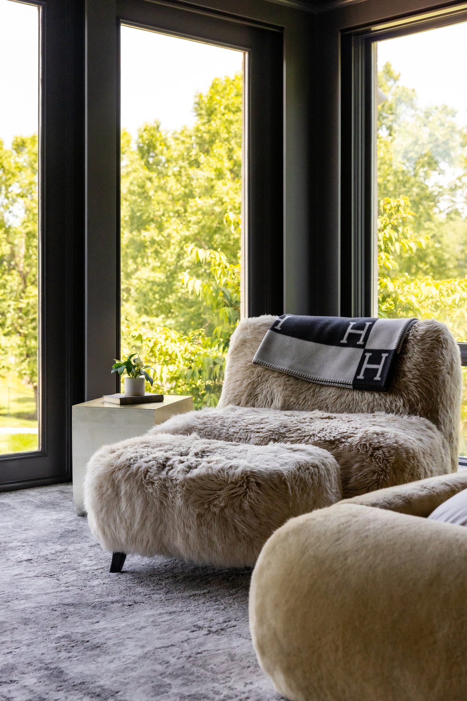
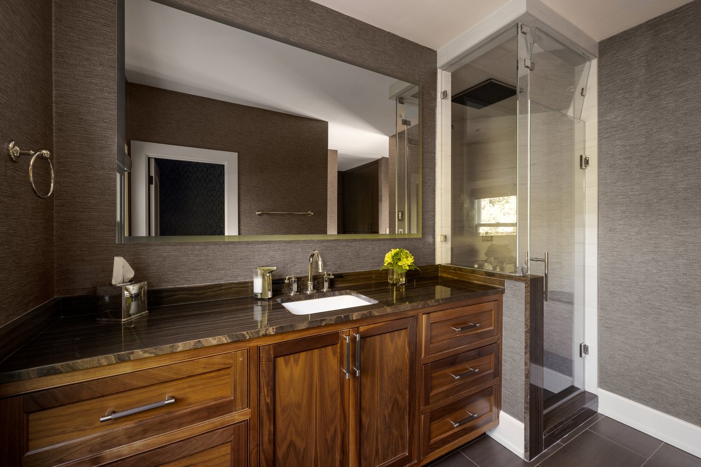
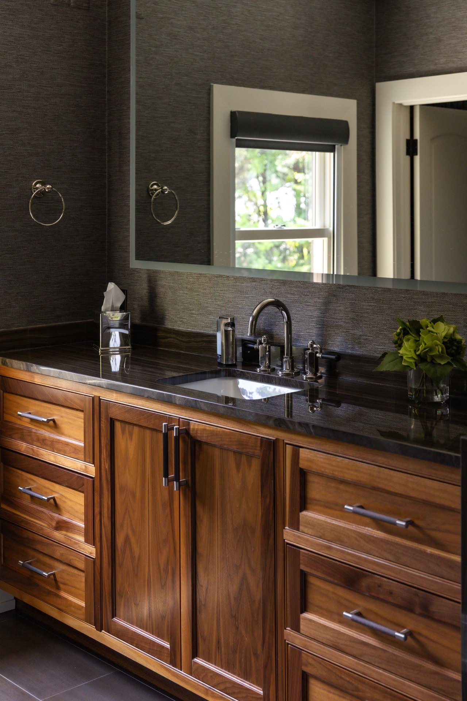
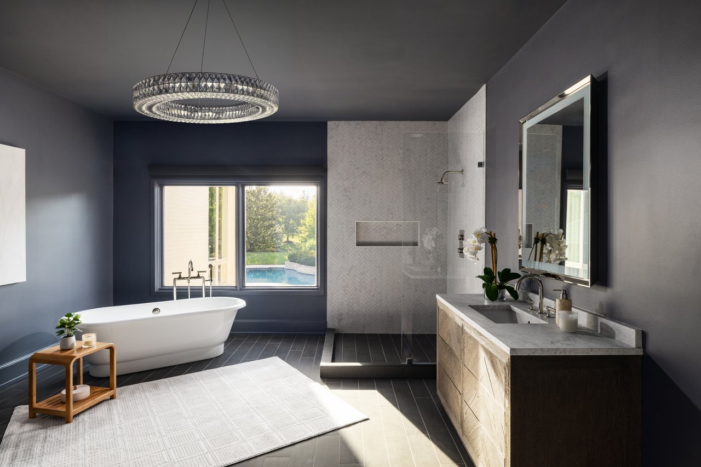
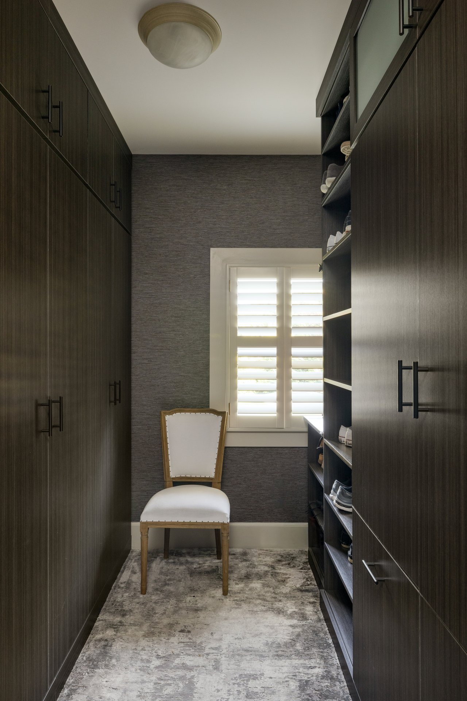
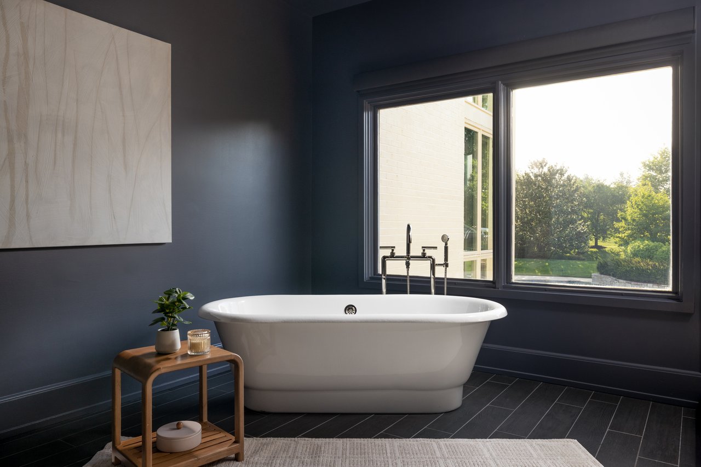
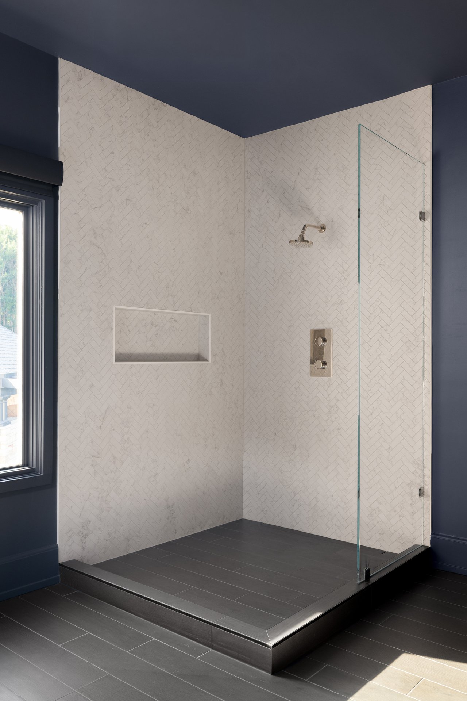
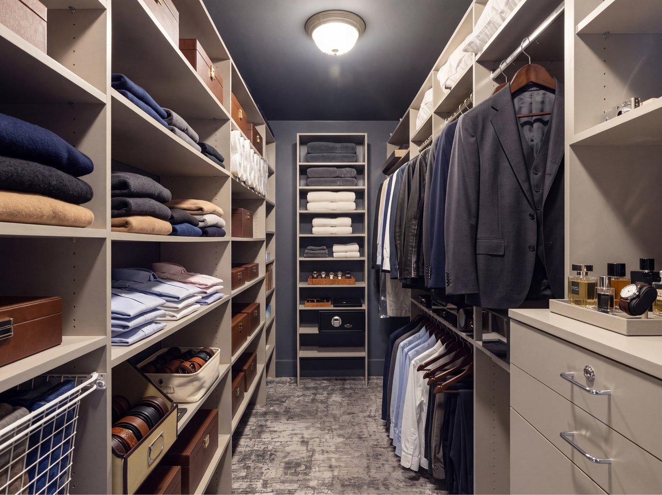
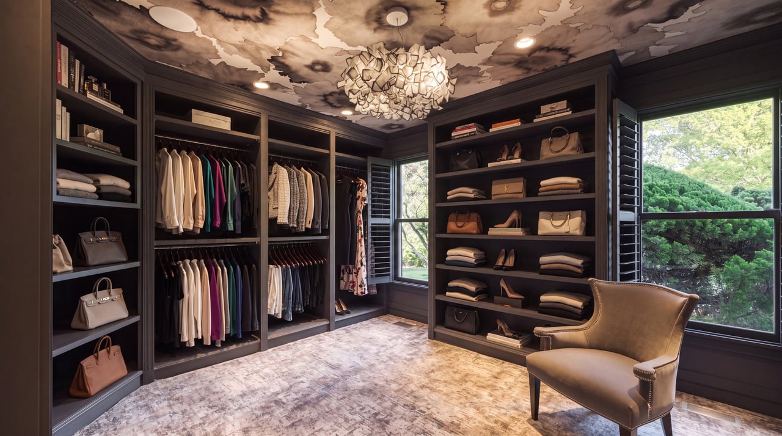
The main-level primary suite occupies a dedicated wing, its bedroom overlooking the hills through floor-to-ceiling windows. Dual spa-inspired baths, dual walk-in closets, and a boutique-like dressing room complete the retreat.

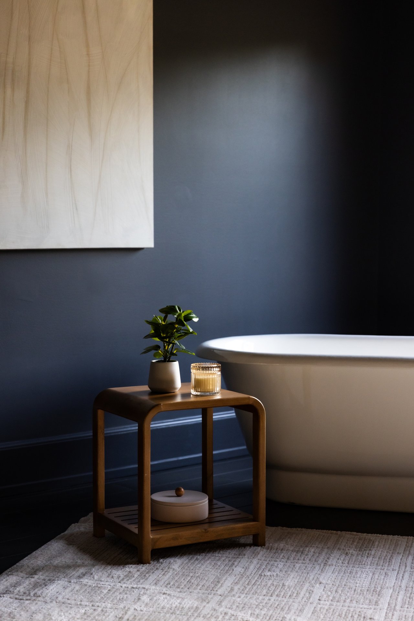
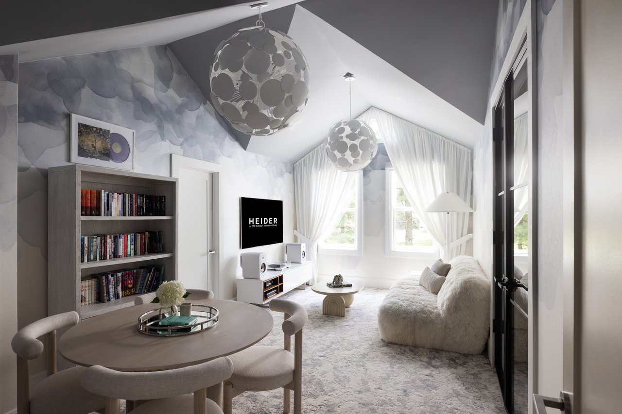
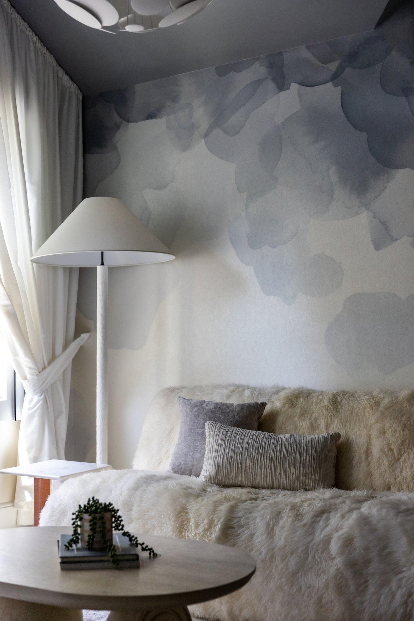
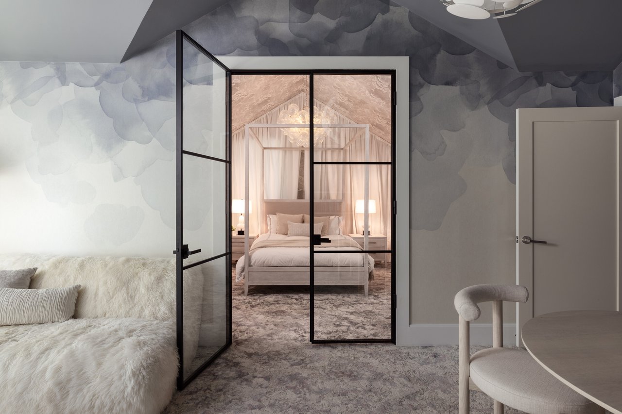
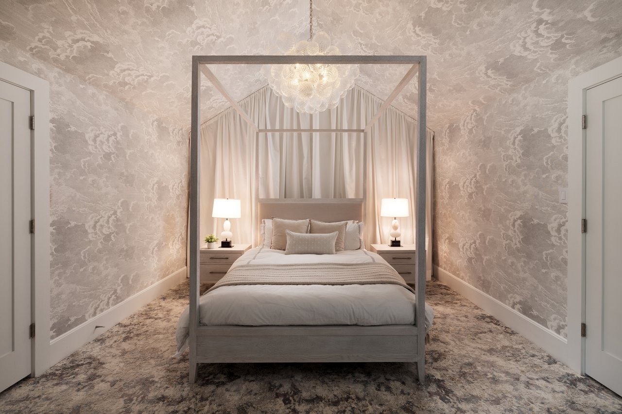
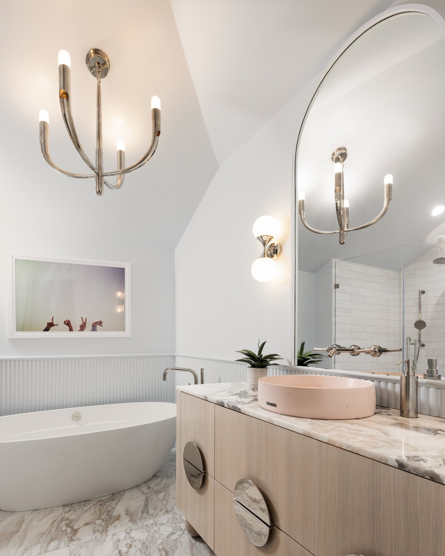
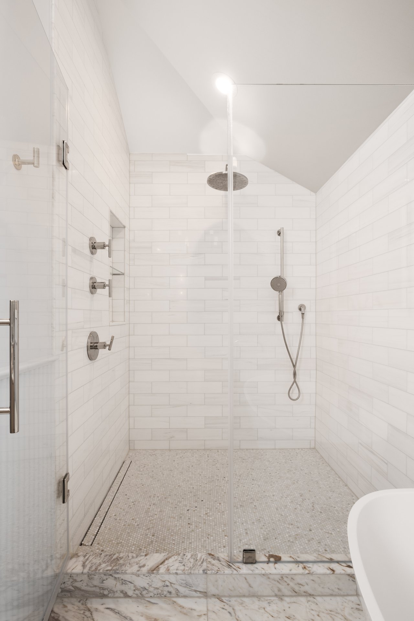
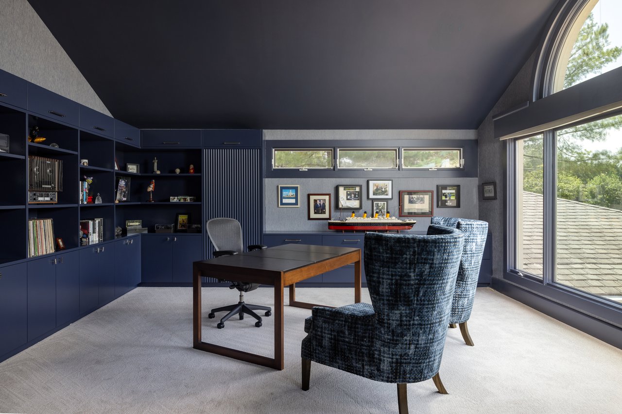
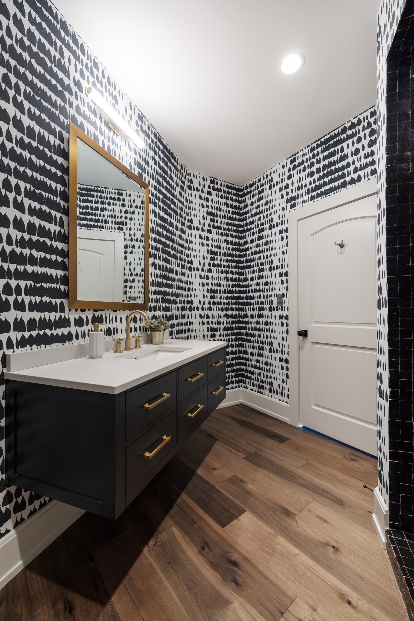
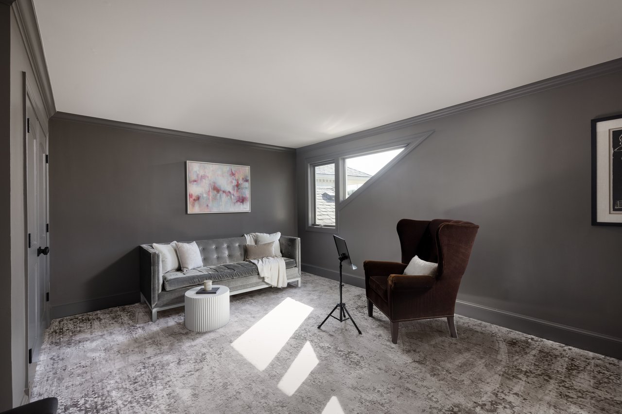
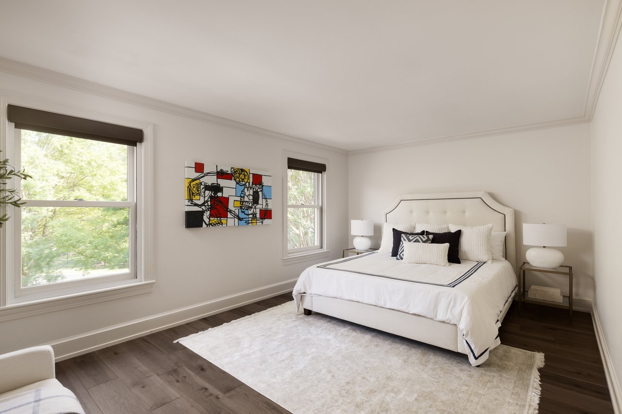

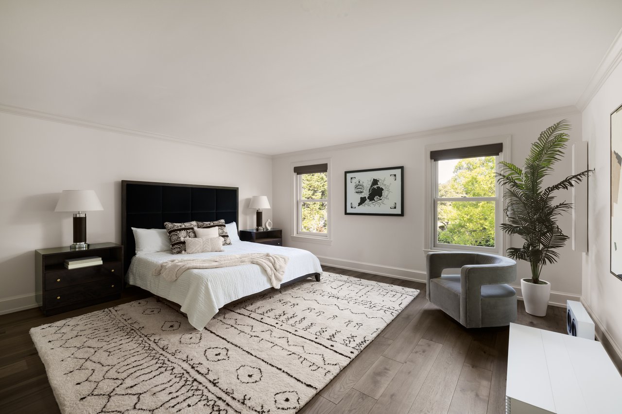
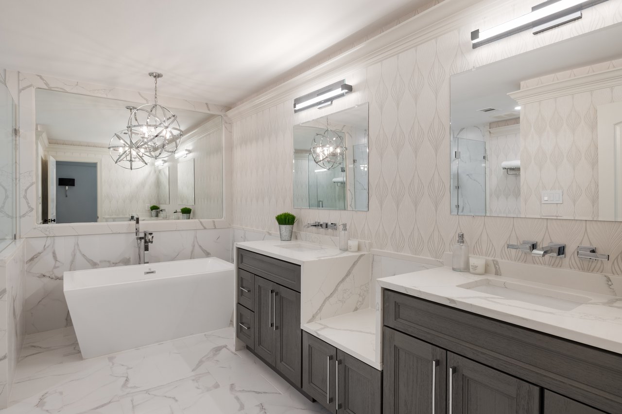
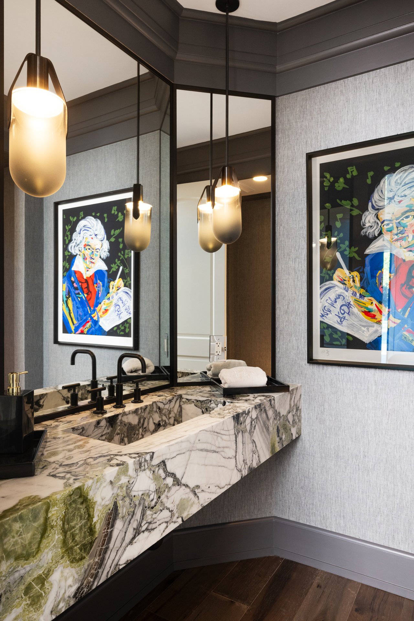
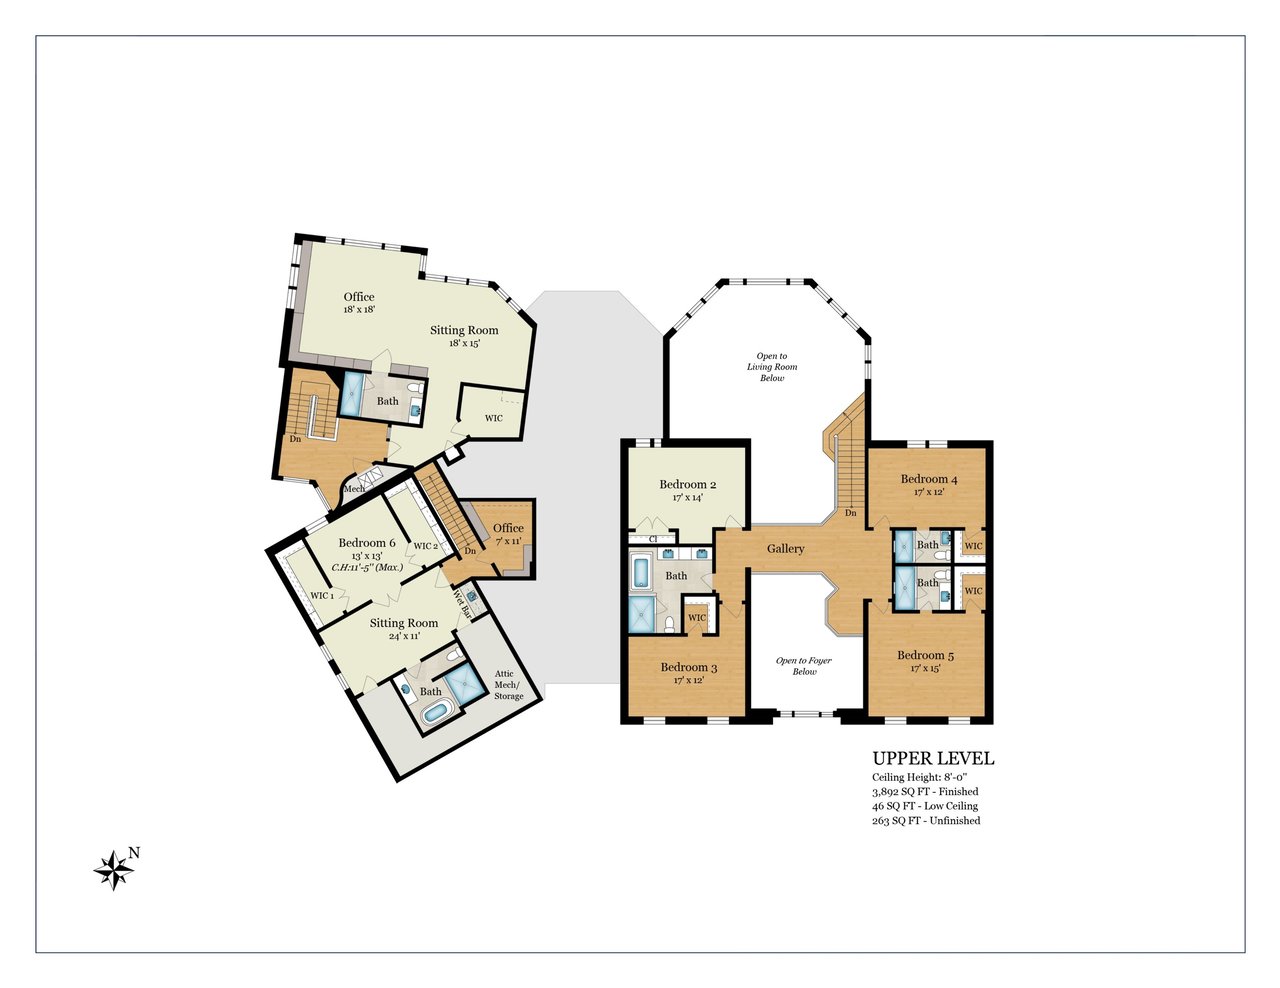
Upstairs, four generous bedrooms anchor the main portion of the level. Two are ensuite, and two share a large hall bath with double vanity, freestanding soaking tub, and separate glass shower. A sixth bedroom serves beautifully as a junior primary suite, its sitting area set apart from the sleeping quarters by iron and glass doors and paired with a striking marble bath. Set apart from the rest of the level and reached by its own separate staircase, a private wing functions as a self-sufficient residence, with office space, a sitting room, and full bath.

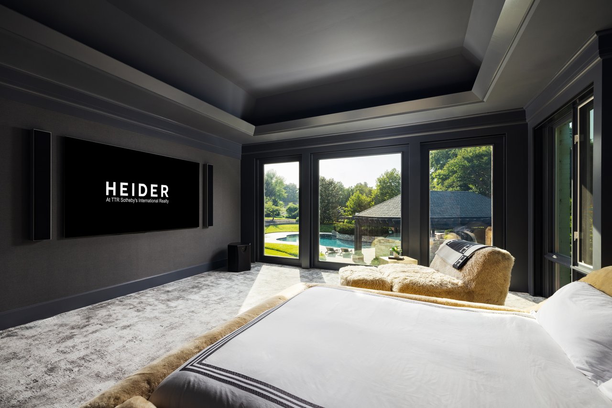
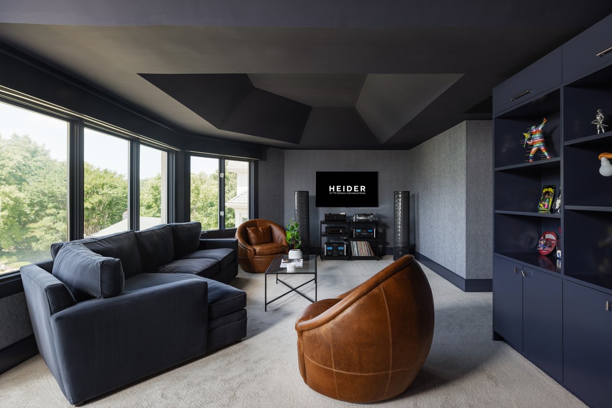
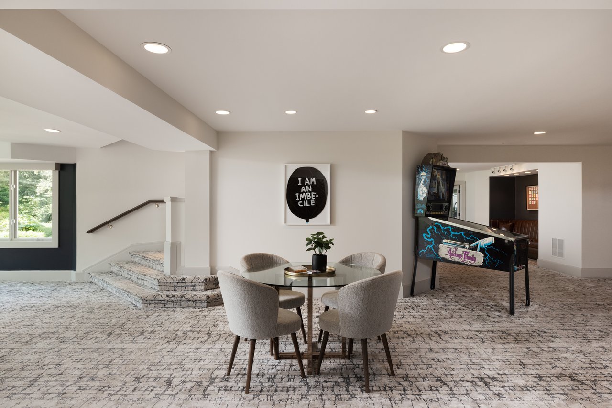
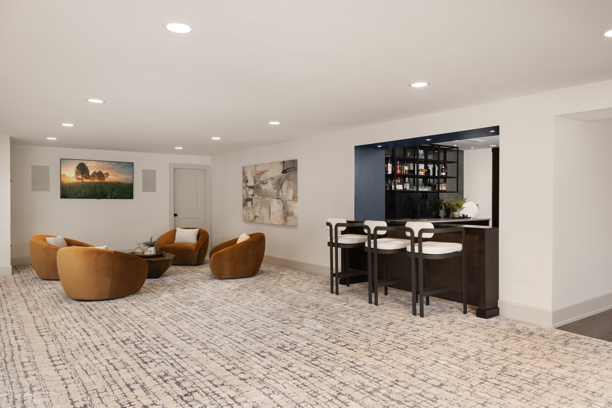
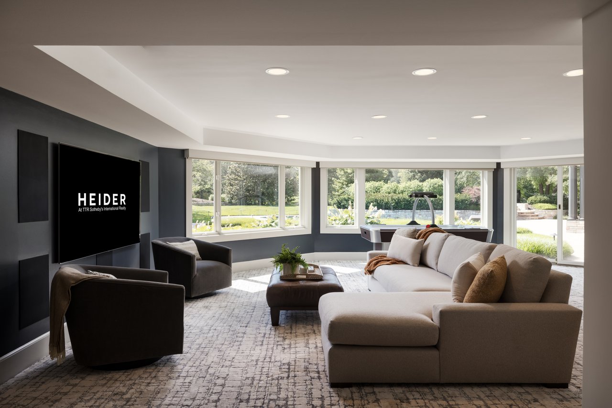
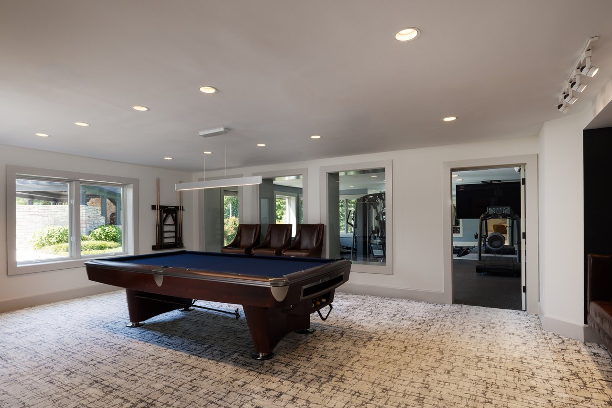
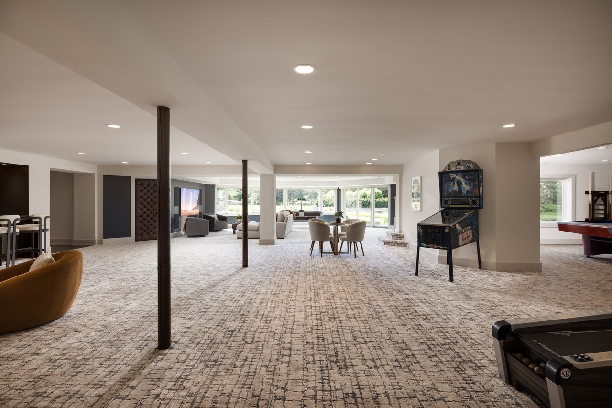
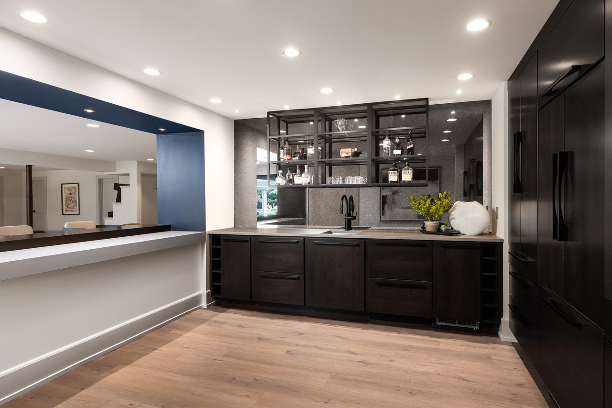
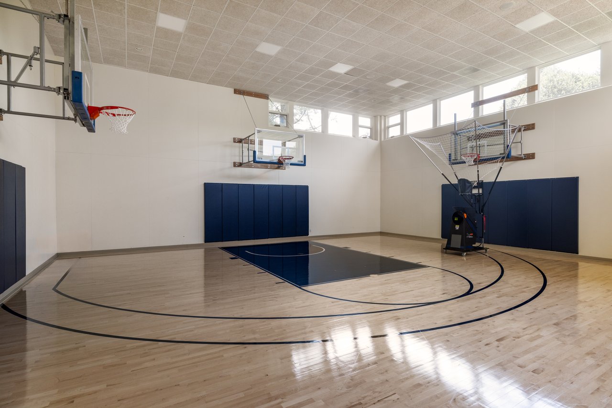
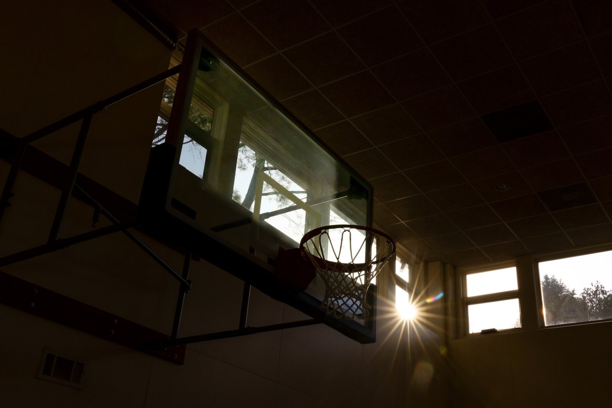
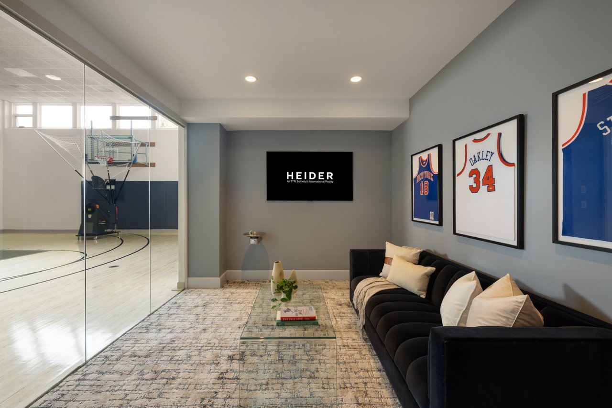
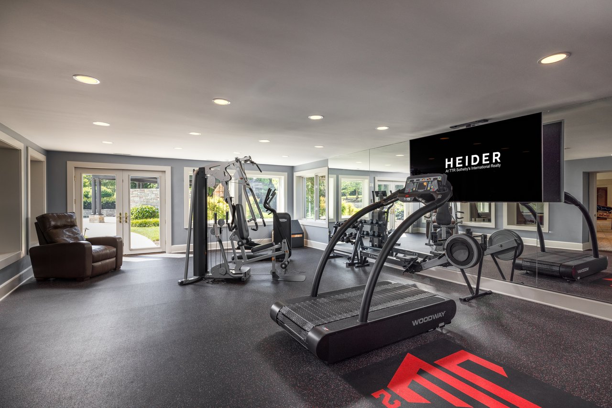
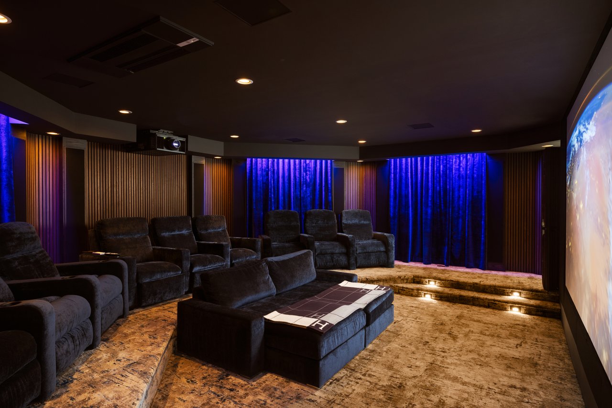
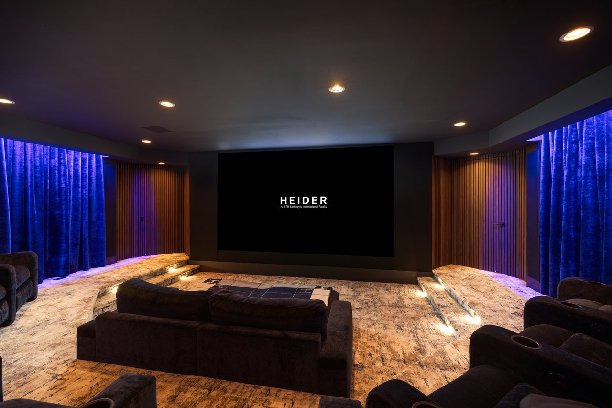
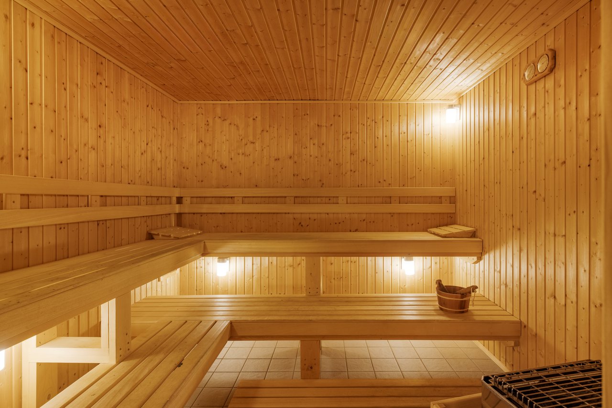
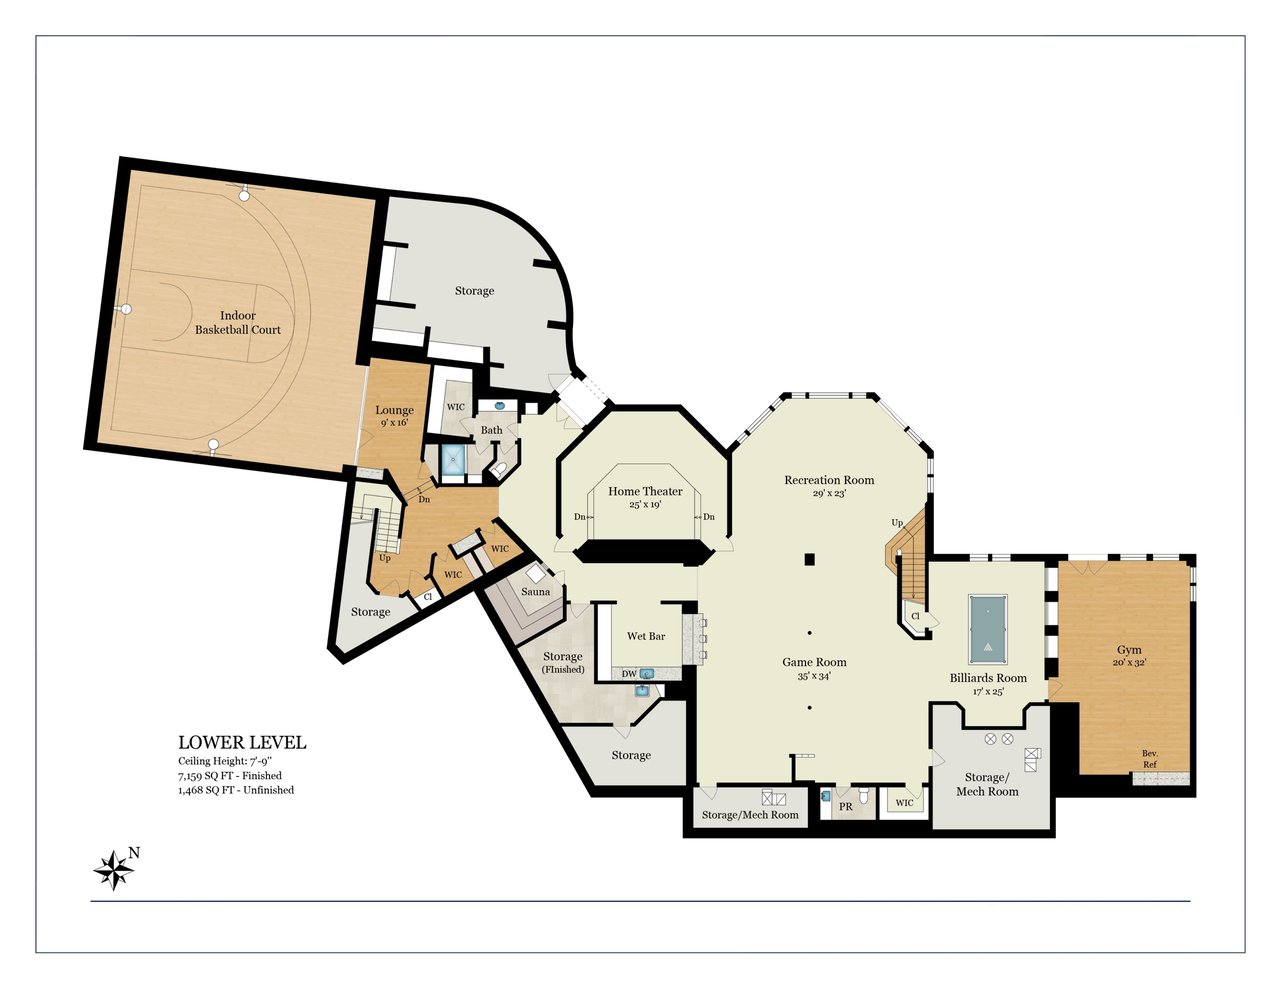
An entertainer's dream, the walkout lower level is anchored by light-filled recreation, game, and billiards rooms, while the professional home cinema harkens back to the days of elaborate theatrical productions. Once home to an acclaimed NBA player, the residence has wellness facilities to match: an expansive fitness center spanning 32 feet, mirror-walled and rubber-floored. The true pièce de résistance, however, is the indoor basketball court, with three regulation-height hoops and a true three-point line. A glass-walled viewing lounge, luxurious full bath, and multi-person sauna complete the level.

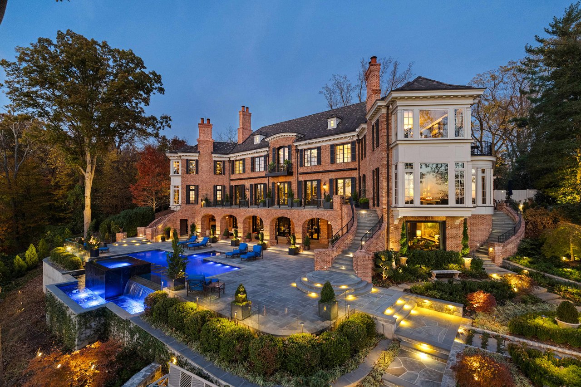
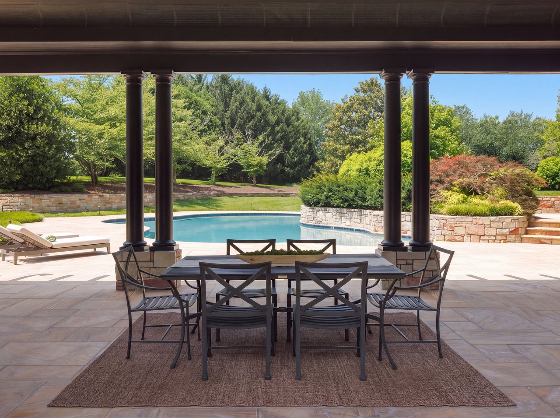
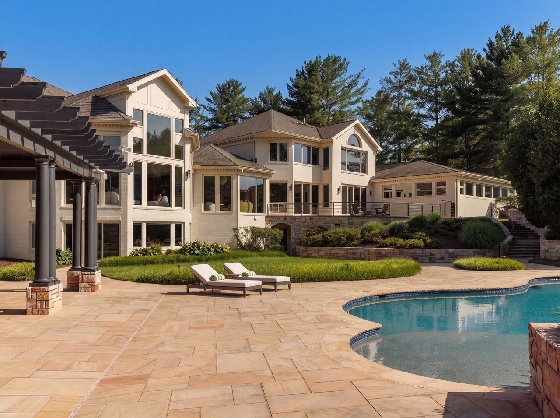
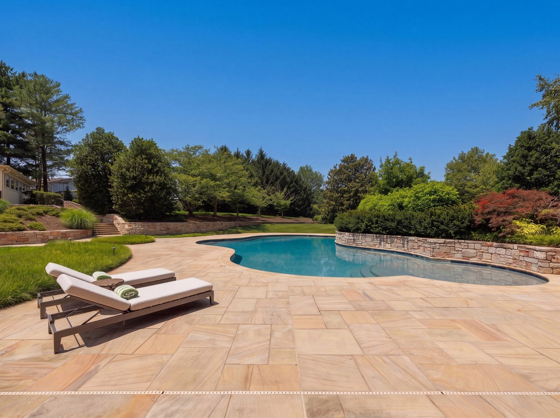
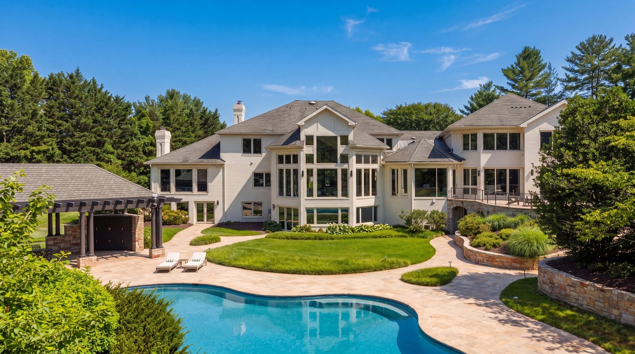
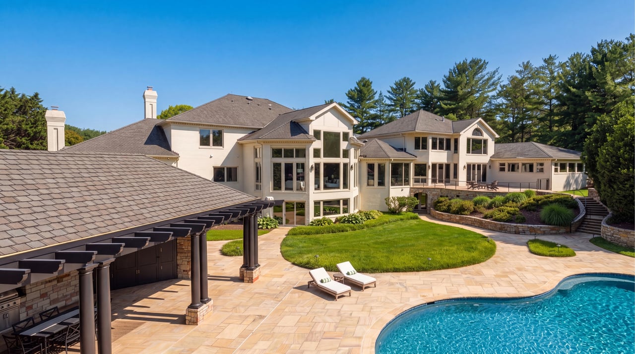
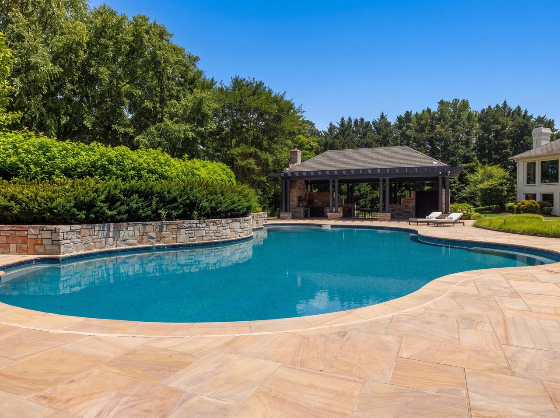
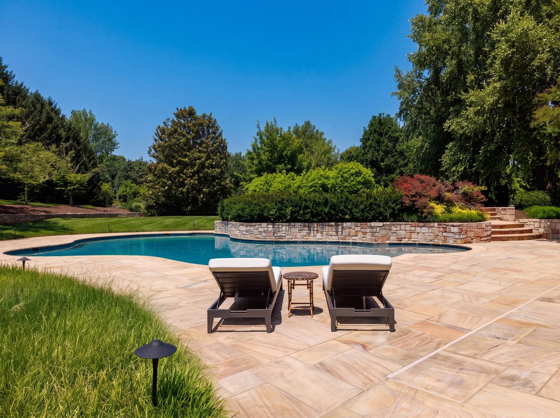
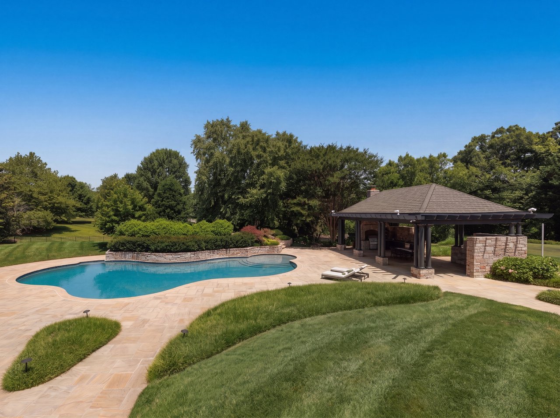
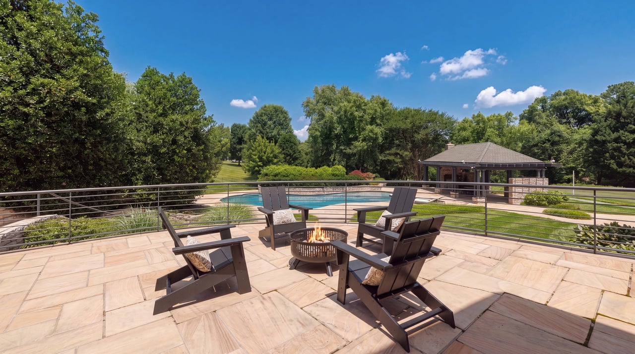
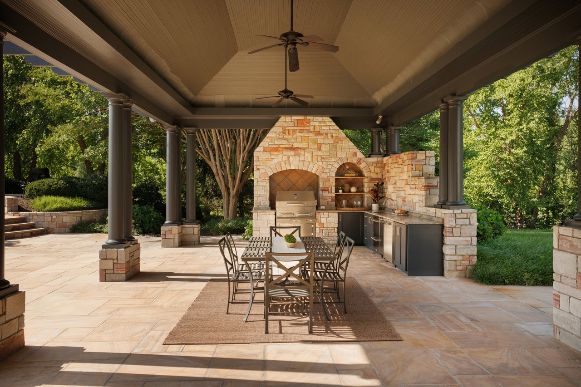
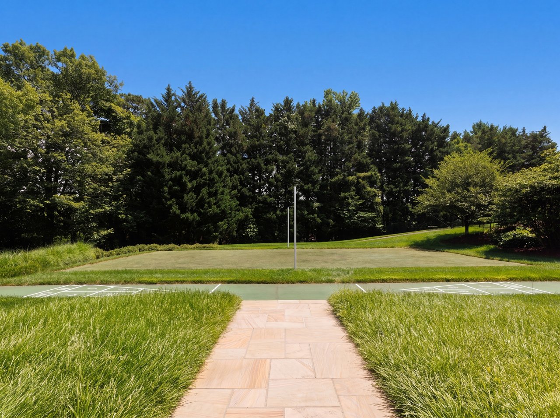
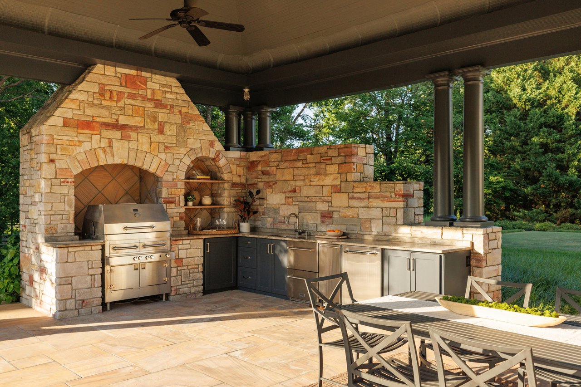
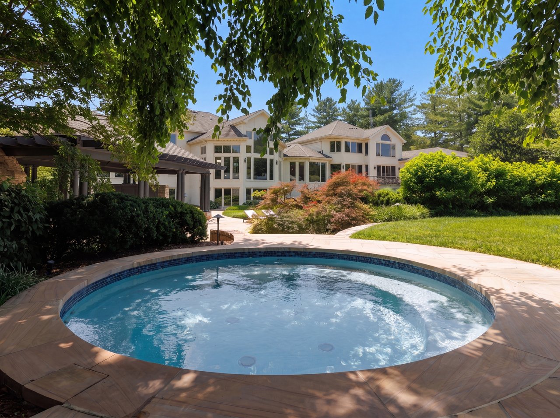
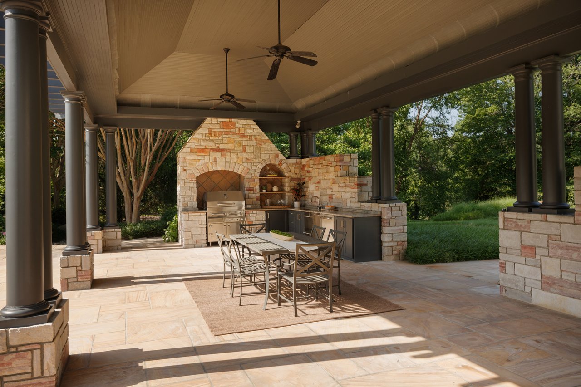

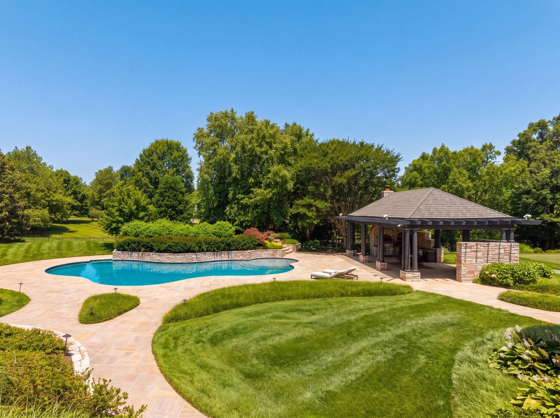
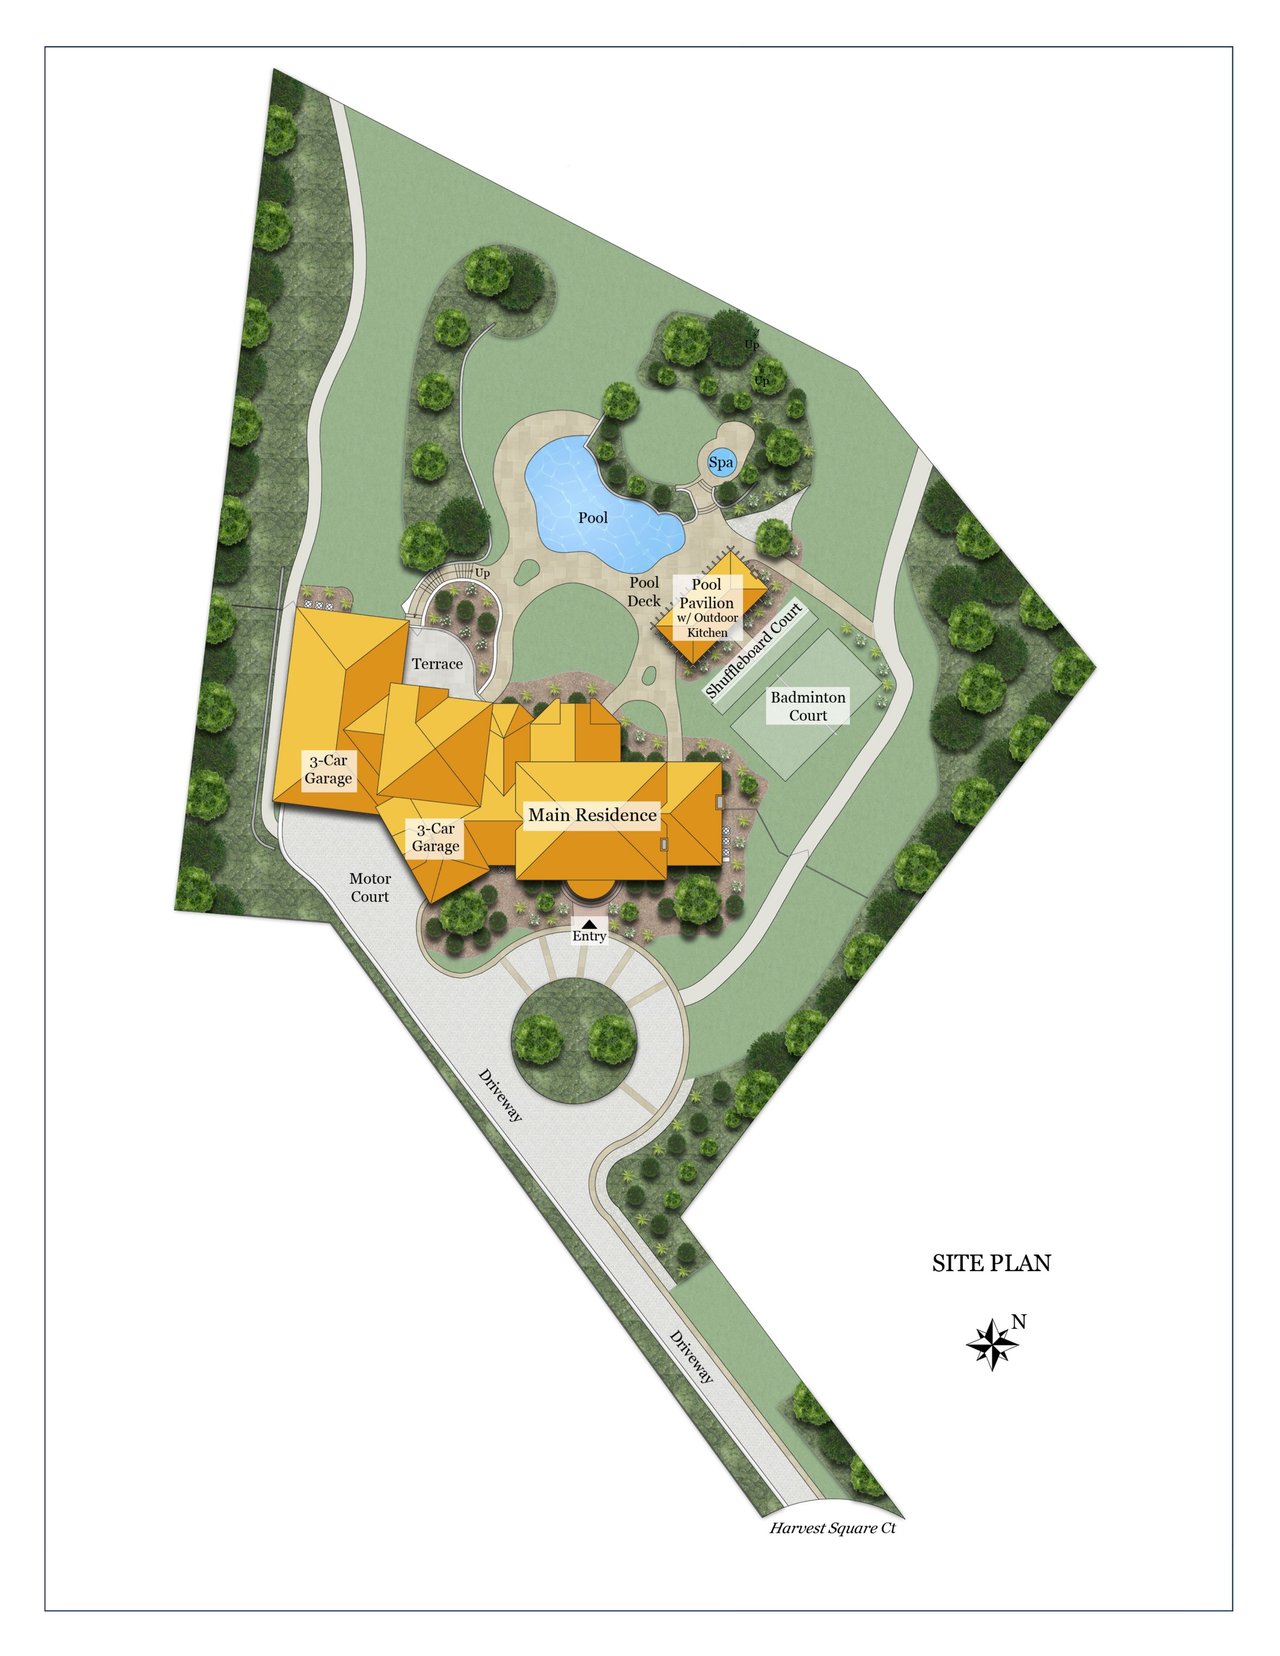
The resort-like grounds span two acres and revolve around a freeform pool with an accompanying pavilion and full outdoor kitchen. Shuffleboard and badminton courts sit adjacent, and a spa set within the foliage furthers the resort ethos.

Close-in yet evoking secluded privacy, the home is convenient to commuter routes, country clubs, and retail, and belongs to a top-rated school district.

Impressive in scale, generous in amenity, and singular in stylistic identity, Harvest Square Court is an estate for the most discerning buyer.
At the end of one of Potomac's most distinguished enclaves, framed by rolling hills, sits the quintessential estate home. Majestic automatic gates part to reveal a long, tree-lined driveway, opening onto a circular motor court with inlaid pavers. The symmetrical, deceptively compact Georgian façade has been freshened in a contemporary palette and fronts more than 21,000 total square feet of thoughtfully reimagined interiors. A striking modernist pivot door swings open to a double-height foyer, illuminated by natural light flooding in from the Palladian window and the subtle glow of raindrop globes hanging from the ceiling and lining the wall alongside the glass-railed grand staircase. Adjacent to the foyer, the formal dining room is finished in a dark, moody palette with a matching textured ceiling, built for sophisticated, large-scale entertaining. In stark juxtaposition, the formal living room at the heart of the main level overlooks the rear grounds through a dramatic wall of glass, the effect heightened by a cathedral ceiling. More intimate by comparison, the family room sits behind a custom open wall of thick wooden slats, with a linear fireplace flanked by built-ins and an entertainment center. The chef's kitchen, with its distinctive dual-island layout, combines inset cabinetry, white marble countertops, chrome fixtures, and a state-of-the-art appliance suite including separate full-size Sub-Zero refrigeration and wine chilling. Light-filled breakfast and sitting areas open to the rear terrace. Tucked away beyond them, a private library with full bath and picture-lit built-ins adjoins access to the dual three-car garages. The main-level primary suite occupies a dedicated wing, its bedroom overlooking the hills through floor-to-ceiling windows. Dual spa-inspired baths, dual walk-in closets, and a boutique-like dressing room complete the retreat. Upstairs, four generous bedrooms anchor the main portion of the level. Two are ensuite, and two share a large hall bath with double vanity, freestanding soaking tub, and separate glass shower. A sixth bedroom serves beautifully as a junior primary suite, its sitting area set apart from the sleeping quarters by iron and glass doors and paired with a striking marble bath. Set apart from the rest of the level and reached by its own separate staircase, a private wing functions as a self-sufficient residence, with office space, a sitting room, and full bath. An entertainer's dream, the walkout lower level is anchored by light-filled recreation, game, and billiards rooms, while the professional home cinema harkens back to the days of elaborate theatrical productions. Once home to an acclaimed NBA player, the residence has wellness facilities to match: an expansive fitness center spanning 32 feet, mirror-walled and rubber-floored. The true pièce de résistance, however, is the indoor basketball court, with three regulation-height hoops and a true three-point line. A glass-walled viewing lounge, luxurious full bath, and multi-person sauna complete the level. The resort-like grounds span two acres and revolve around a freeform pool with an accompanying pavilion and full outdoor kitchen. Shuffleboard and badminton courts sit adjacent, and a spa set within the foliage furthers the resort ethos. Close-in yet evoking secluded privacy, the home is convenient to commuter routes, country clubs, and retail, and belongs to a top-rated school district. Impressive in scale, generous in amenity, and singular in stylistic identity, Harvest Square Court is an estate for the most discerning buyer.
Show more
01

Interior

Total Bedrooms

7

Total Bathrooms

12

Full Bathrooms

9

Half Bathrooms

3
01

Lot & Area

Status

Private Listing

Living Area

17,262 Sq.Ft.

Total Area

21,117 Sq.Ft.

Lot Size

2 Acres

Neighborhood

Potomac, MD
Daniel Heider

EM

Daniel Heider

CEO & Founder

Let’s connect

Thank you for your message

We will be in touch with you shortly

name

Thank you for your message

We will be in touch with you shortly

Let’s connect

Follow Me On Instagram